The gallery
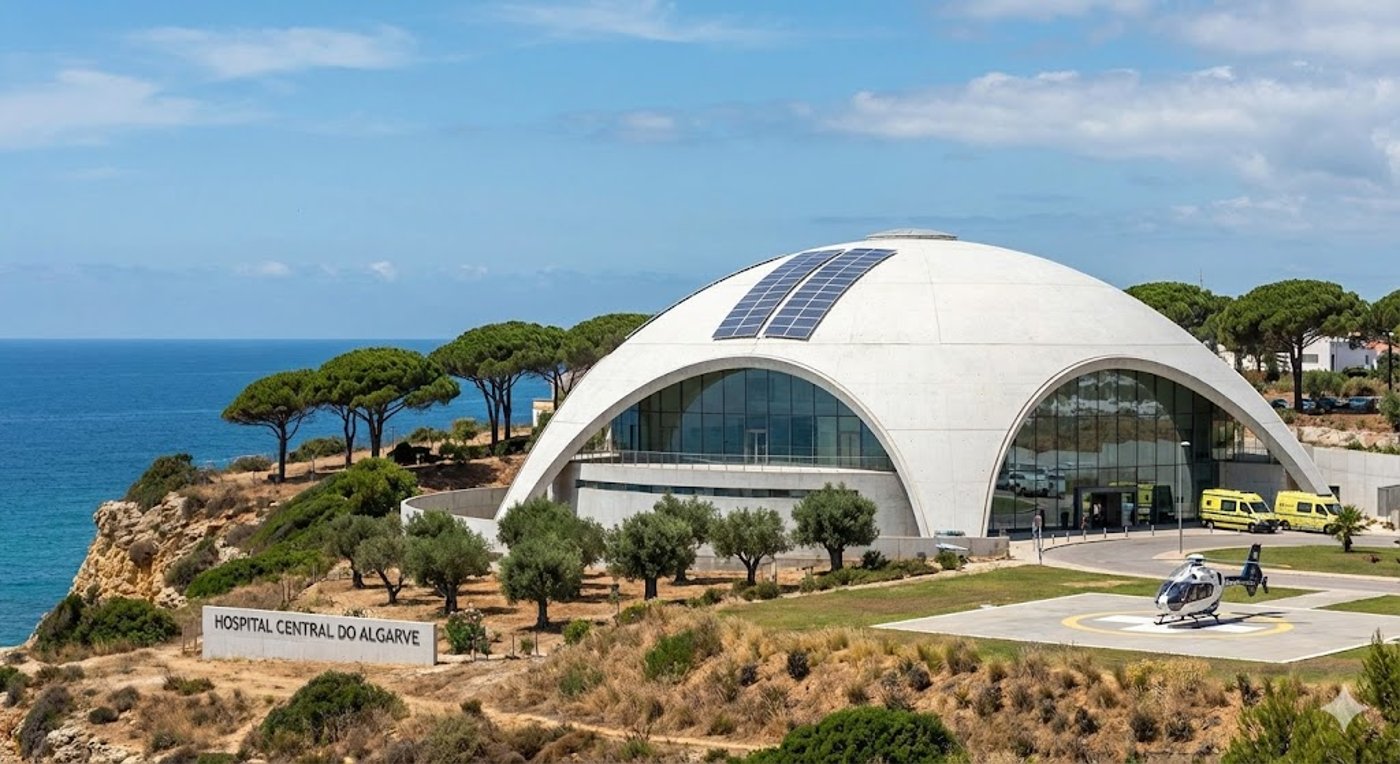
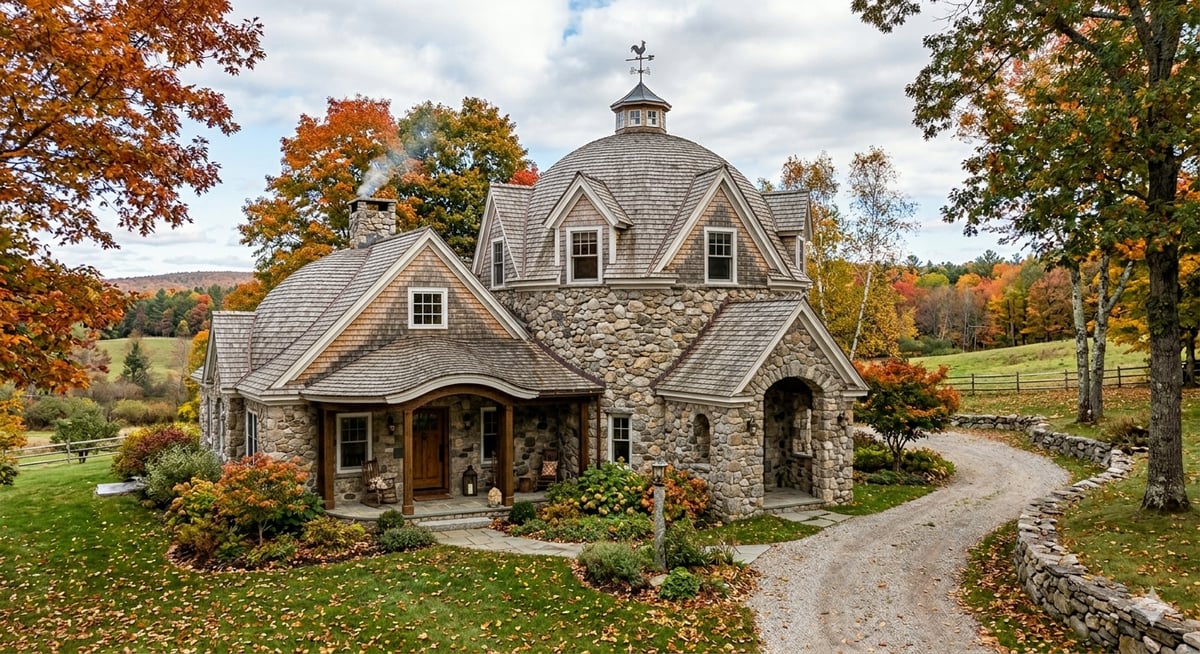
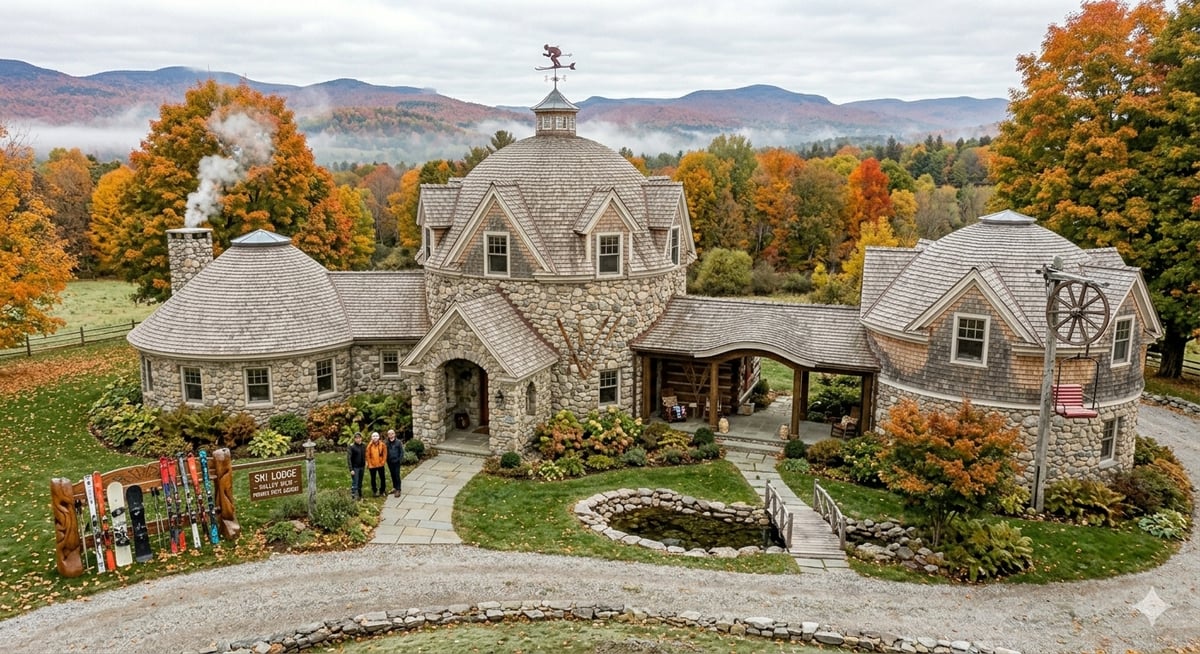
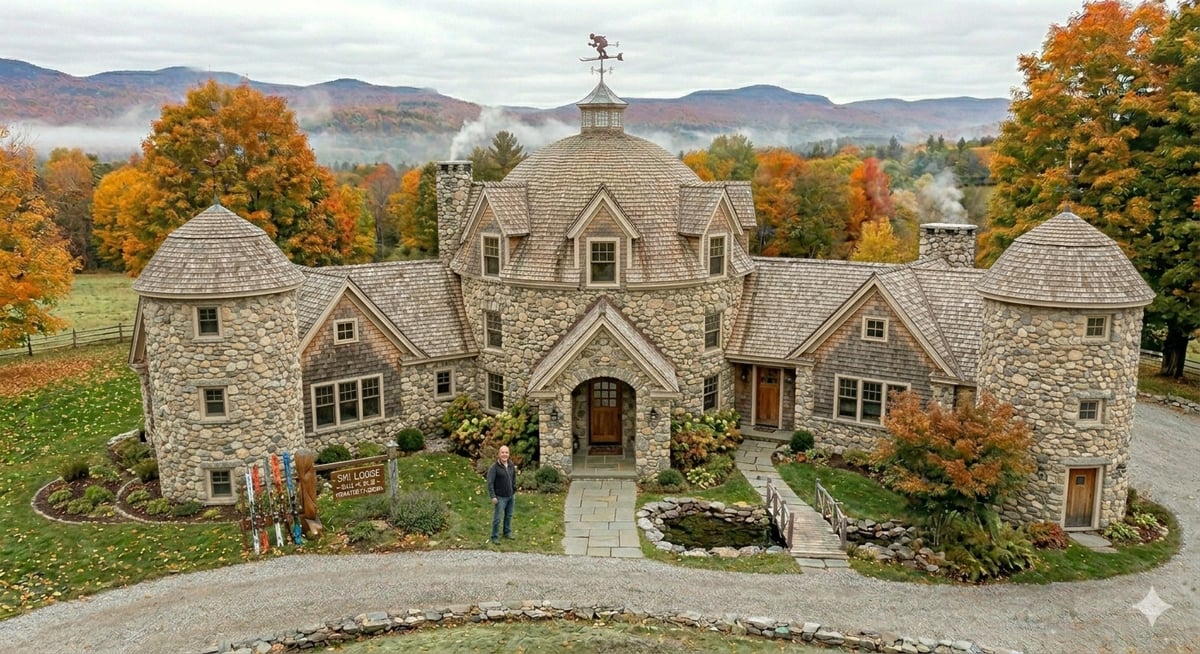
Forty-four realizations.
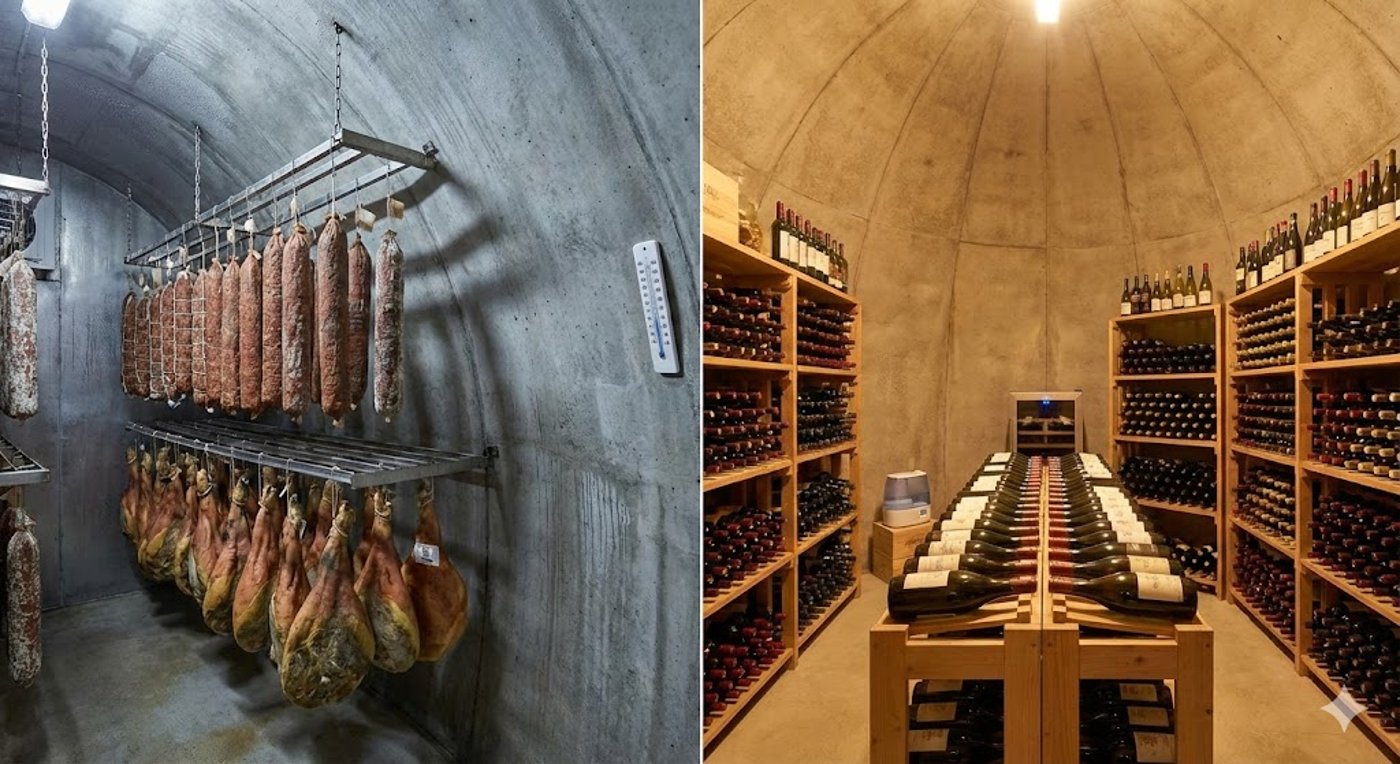
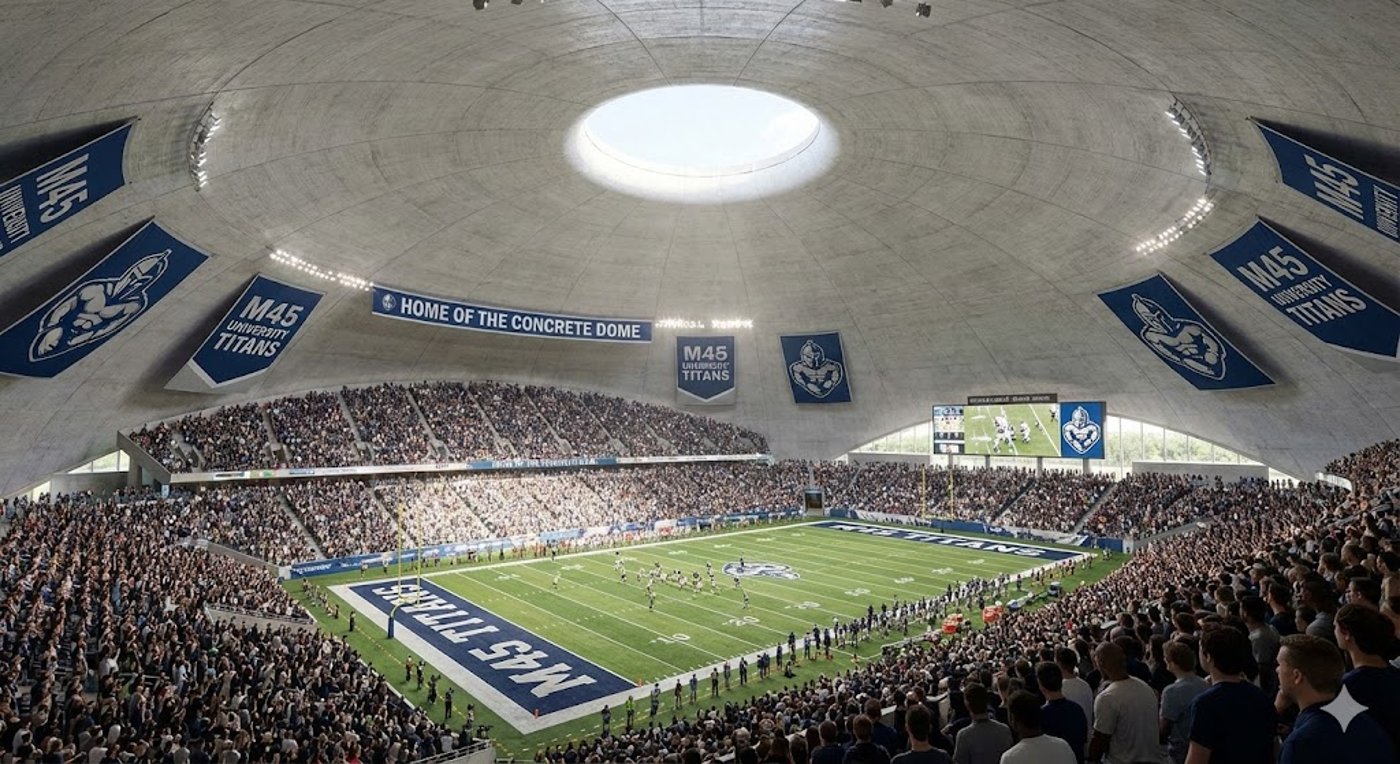
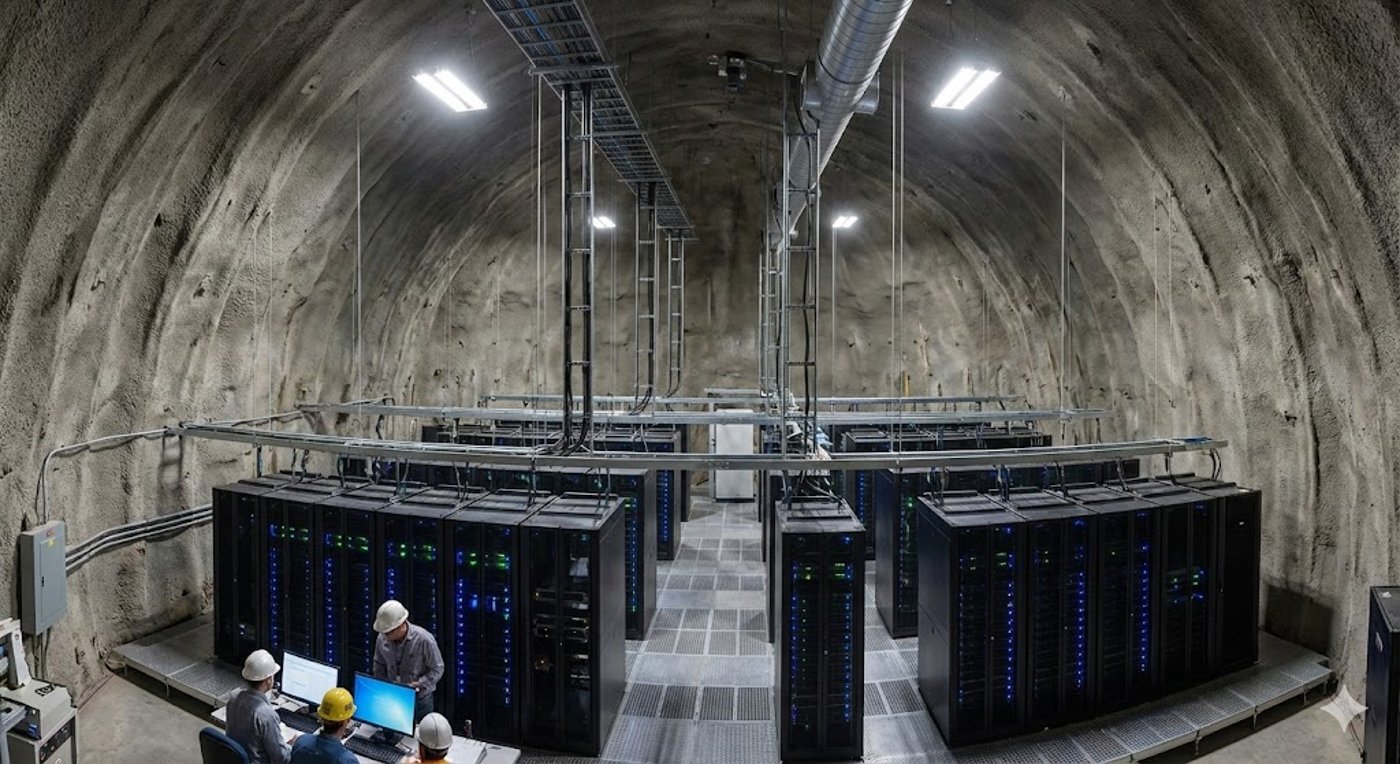
From coastal cliff retreats to multi-dome compounds, agricultural shelters to commercial silos — a portfolio of what's been imagined, designed, and engineered.
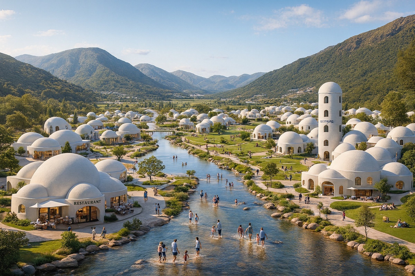
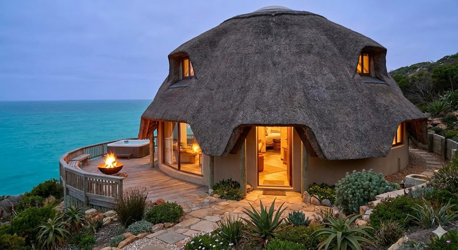
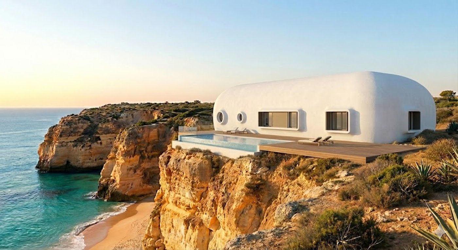
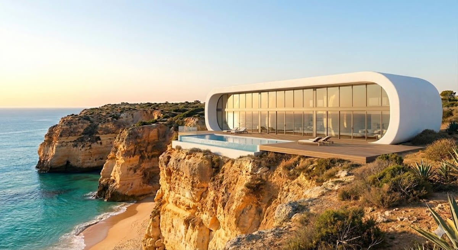
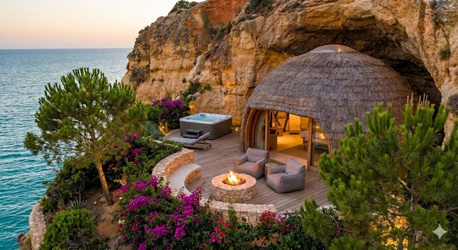
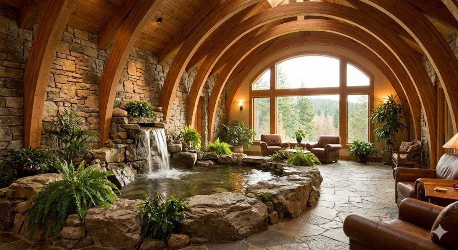
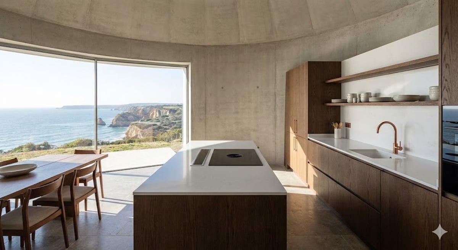
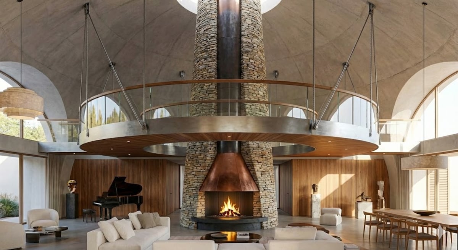
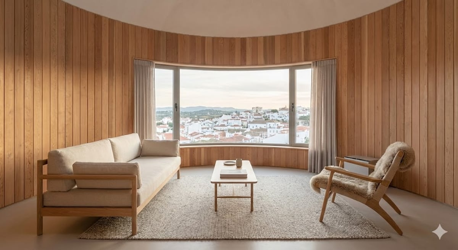
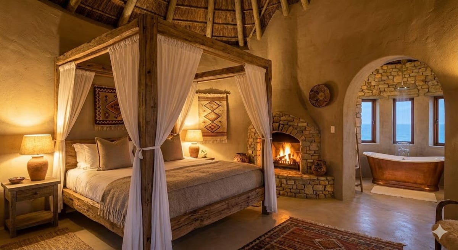
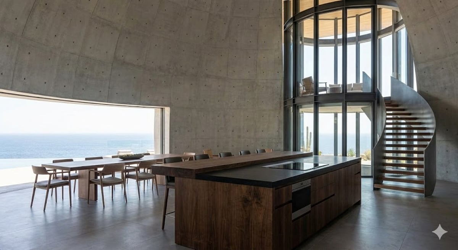
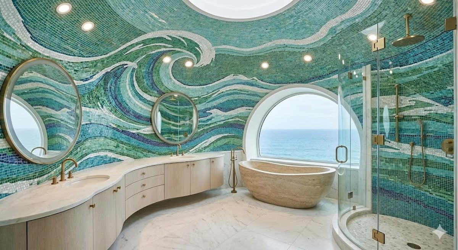
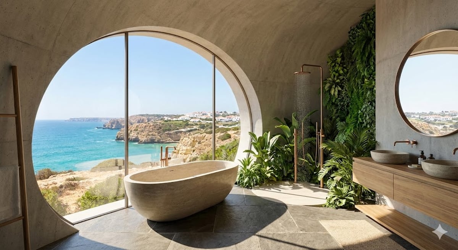
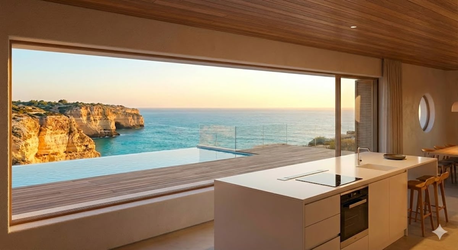
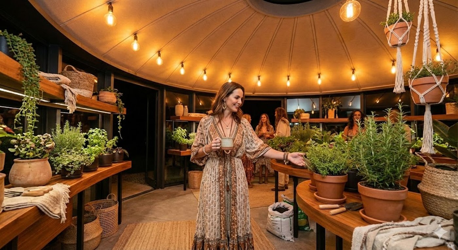
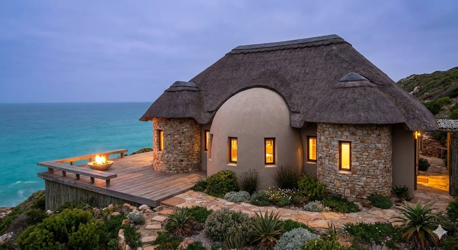
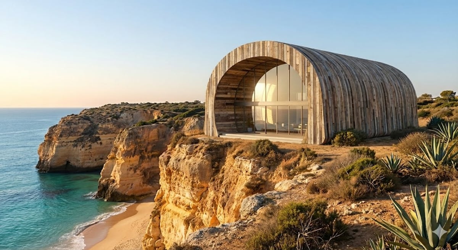
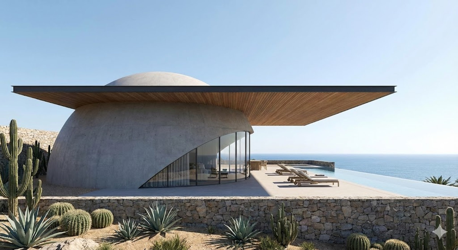
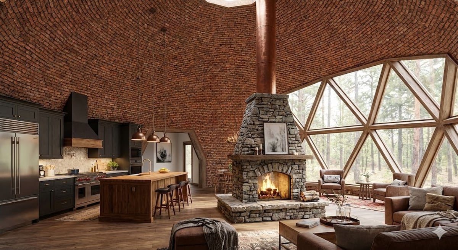
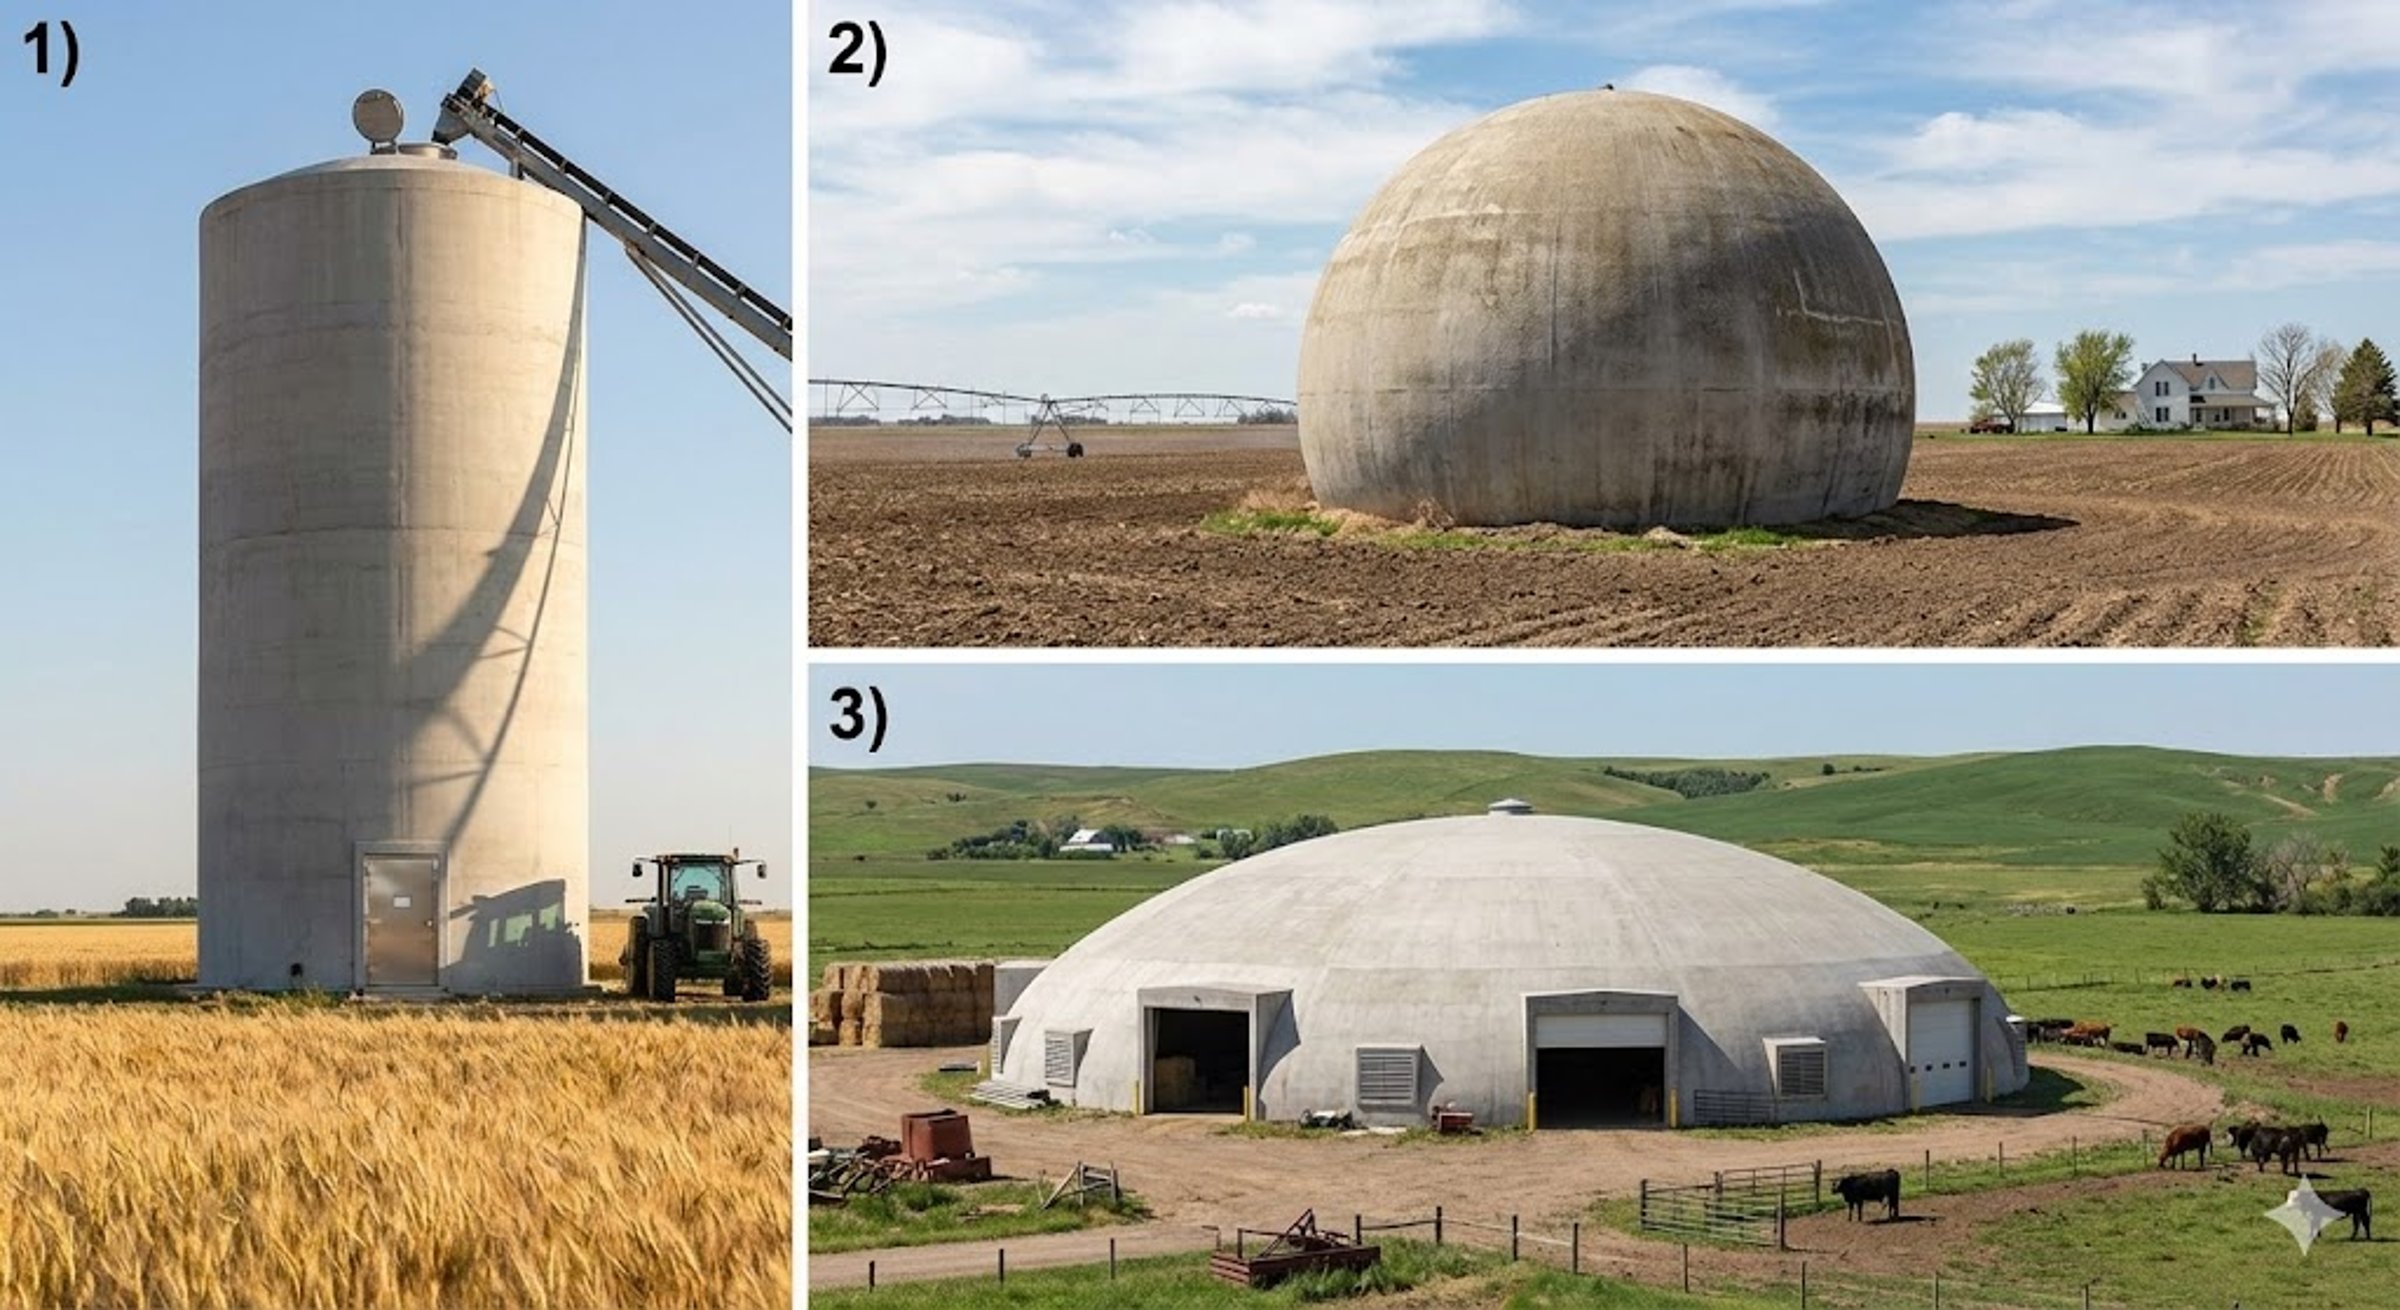
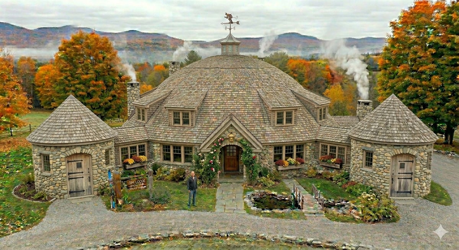
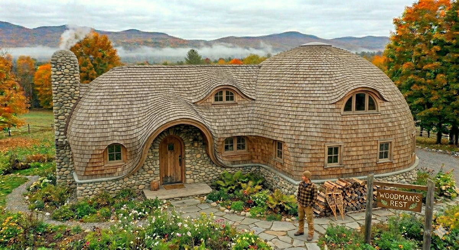
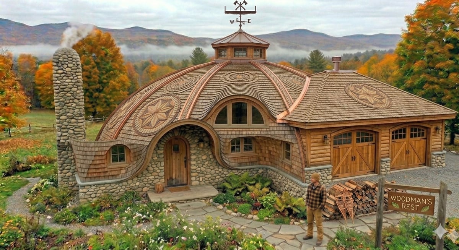
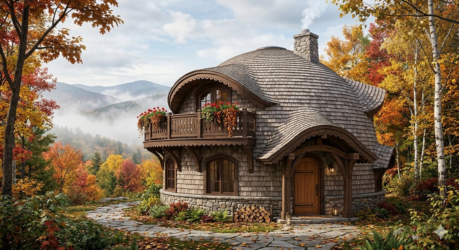
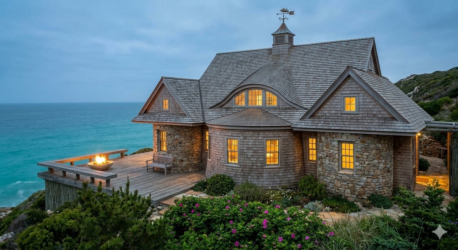
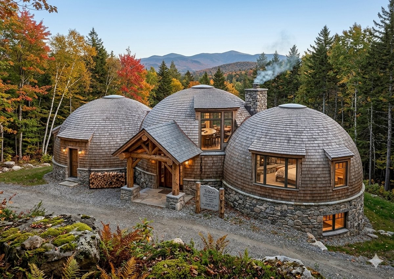
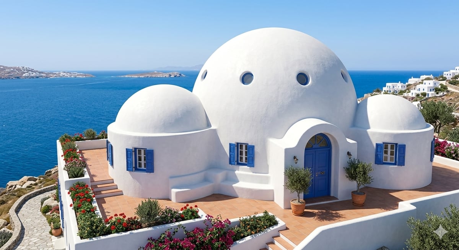
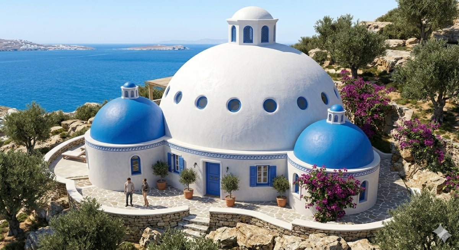
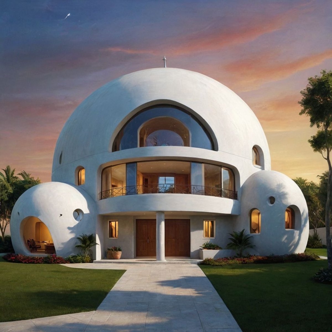
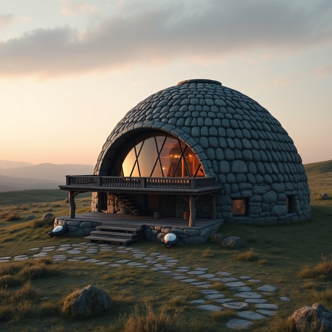
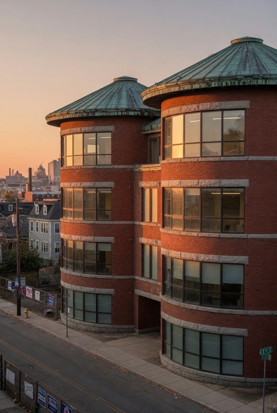
This doesn't just change how houses are built. It changes how they are lived in. Our airformed shell construction offers more than safety — it unlocks a level of architectural freedom and efficiency that traditional box-construction simply cannot match.
Because the exterior shell carries 100% of the structural load, the interior of an EcoDome is a blank canvas — and can even be built above or below ground.
Tear down the barriers. Create sweeping, cathedral-like open floor plans, or intimate, partitioned spaces. Your interior layout is dictated by your lifestyle — not by where a column needs to go.
From the placement of skylights to the curvature of the entryway, every EcoDome is bespoke. Whether you prefer a rugged, earth-sheltered aesthetic or a stark, white-walled modernist villa, the shell adapts to your vision.
Break free from the box. The organic, curvilinear geometry offers a futuristic, soothing aesthetic that stands out in a world of rectangles.
An EcoDome doesn't just shelter you — it works for you. The sheer mass of the concrete shell acts as a massive thermal battery, regulating temperature naturally.
The structure absorbs heat during the day and releases it slowly at night — and inverts the cycle in winter. That natural regulation keeps your home cool through New England summers, Southwest desert heat, and Mediterranean afternoons alike — and warm through Northern European winters and Rocky Mountain cold snaps. HVAC costs drop by up to 60%, whatever the climate outside.
With a continuous, seamless surface area, there are no corners or joints for air to leak out. This airtight envelope makes achieving Net Zero Energy Building (NZEB) standards effortless.
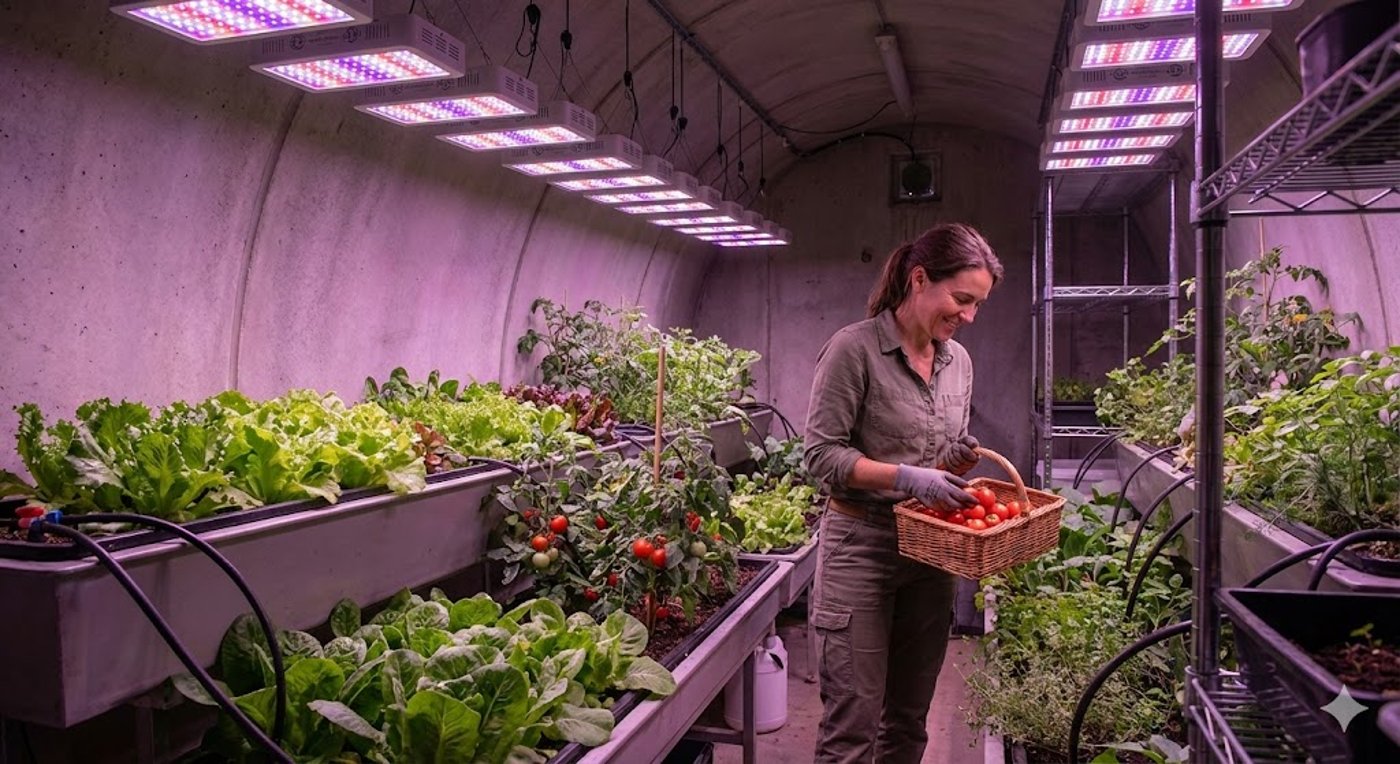
Harness the geometry. The dome's apex is the perfect environment for a skylit atrium or indoor vertical garden — allowing you to grow fresh produce year-round in your own home.
We engineer homes for living, not maintaining. The result is a residence that costs less to own, takes less time to build, and gives you more space to live in.
Some owners finish the exterior with tile, timber cladding, or decorative metal. Unlike a conventional home, none of it is structural or keeping the weather out — the composite-reinforced concrete shell does both on its own. Exterior finishes are purely cosmetic, shielding the UV coating that protects the foam beneath. When tiles blow off in a storm or cladding weathers, the home itself is untouched. Plan a cosmetic refresh every 20–30 years — a fraction of the paint, siding, and roof cycles that drain conventional homeowners — and nothing structural is ever at stake.
Time is money. While neighbors wait 18 months for a bricklayer, your EcoDomeHome shell is inflated and cast in 72 hours, with turnkey delivery in as little as 12 weeks. Move in seasons sooner.
By eliminating thick internal structural walls and utilizing the efficient geometry of the circle, you get more usable living volume per square meter of footprint.
From coastal cliff retreats to multi-dome compounds, agricultural shelters to commercial silos — a portfolio of what's been imagined, designed, and engineered.
Every project starts with a 30-minute conversation about your site, your goals, and the configuration that fits. Most inquiries become a project.