The Gallery
Fifty-two designs.
From coastal cliff retreats to multi-dome compounds, agricultural shelters to commercial silos: a portfolio of what we've imagined, designed, and engineered.
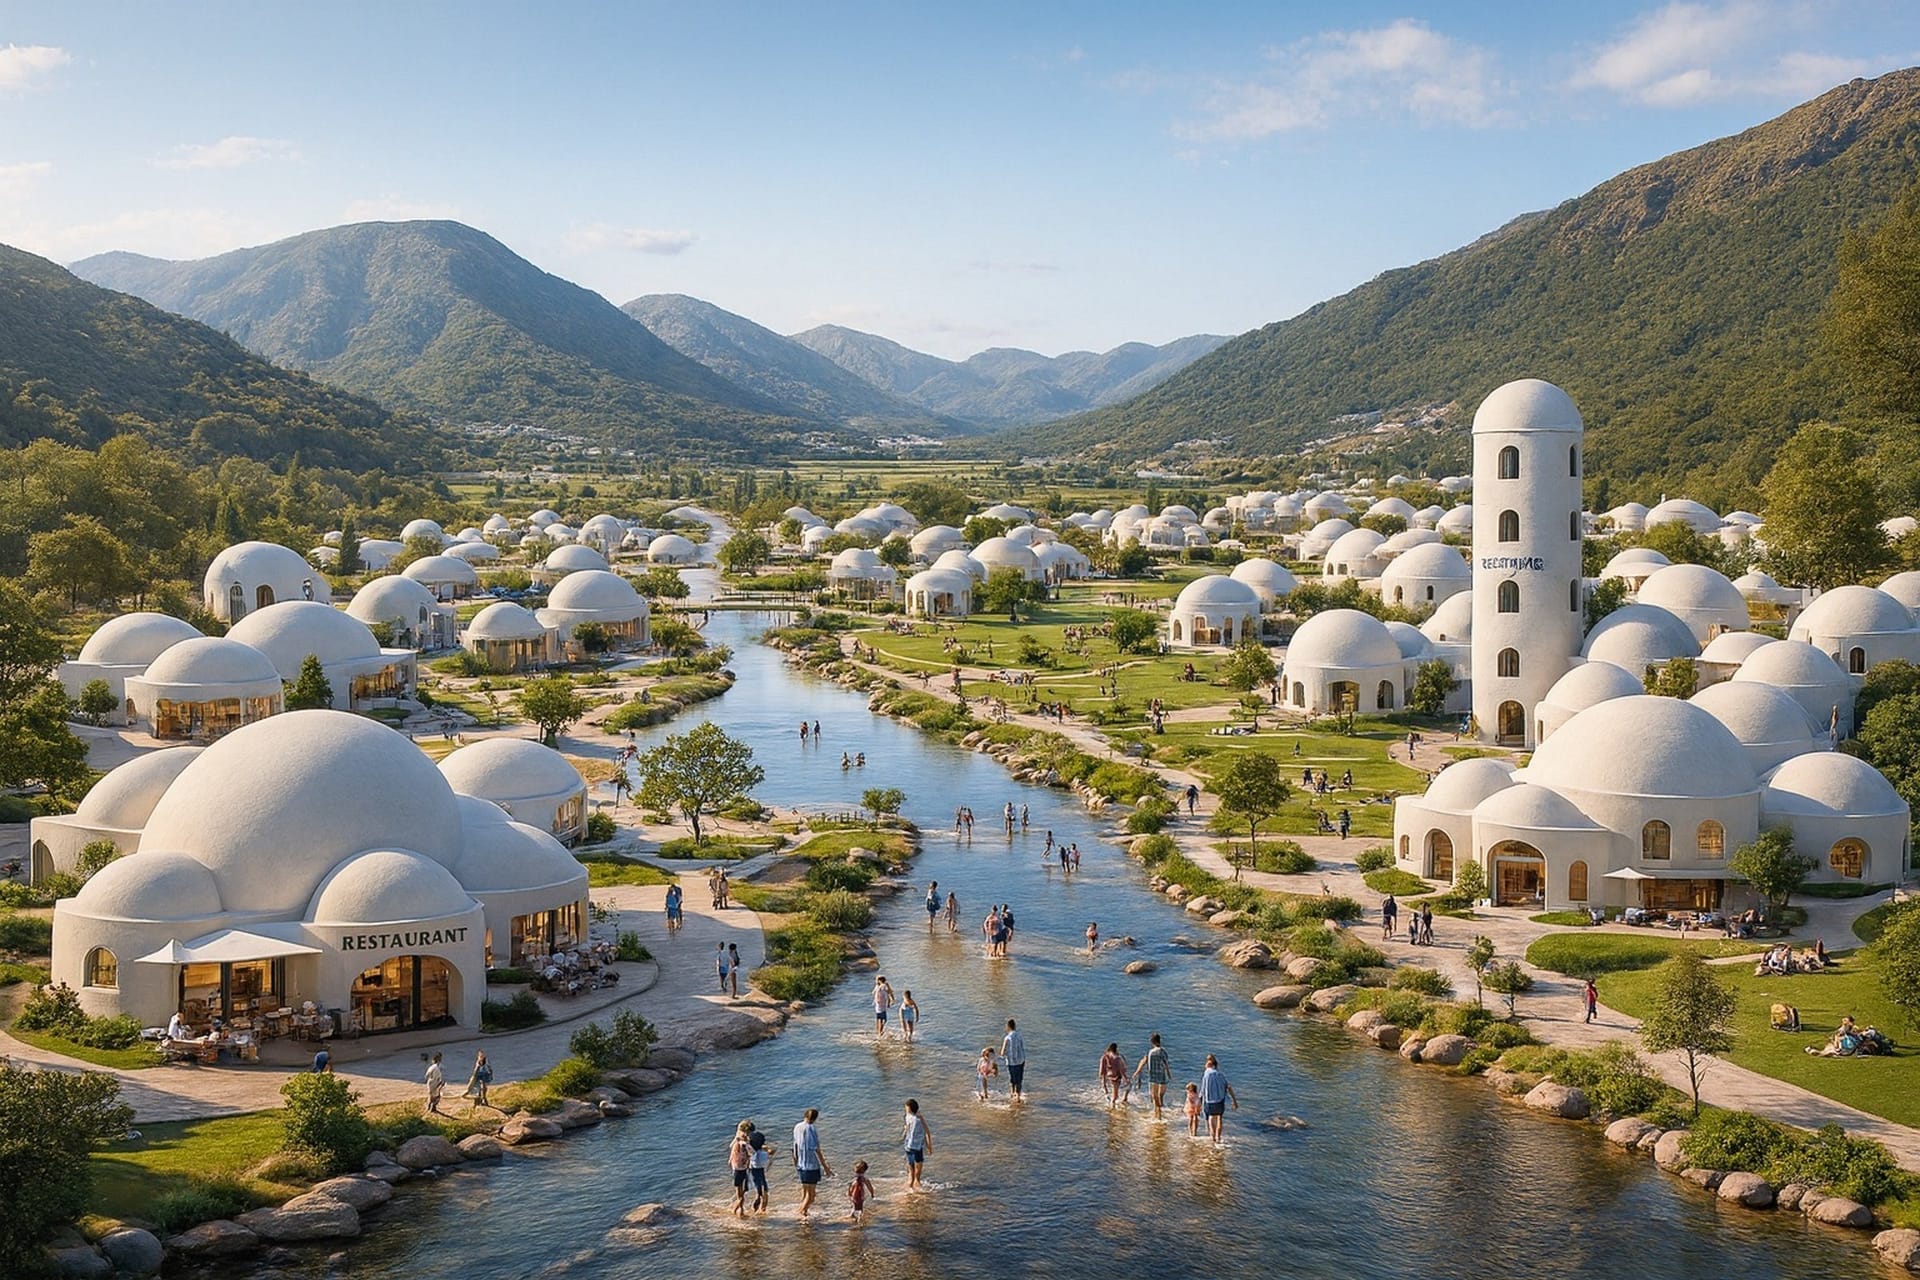
EcoDomeHomes Village
MASTER-PLANNED COMMUNITY
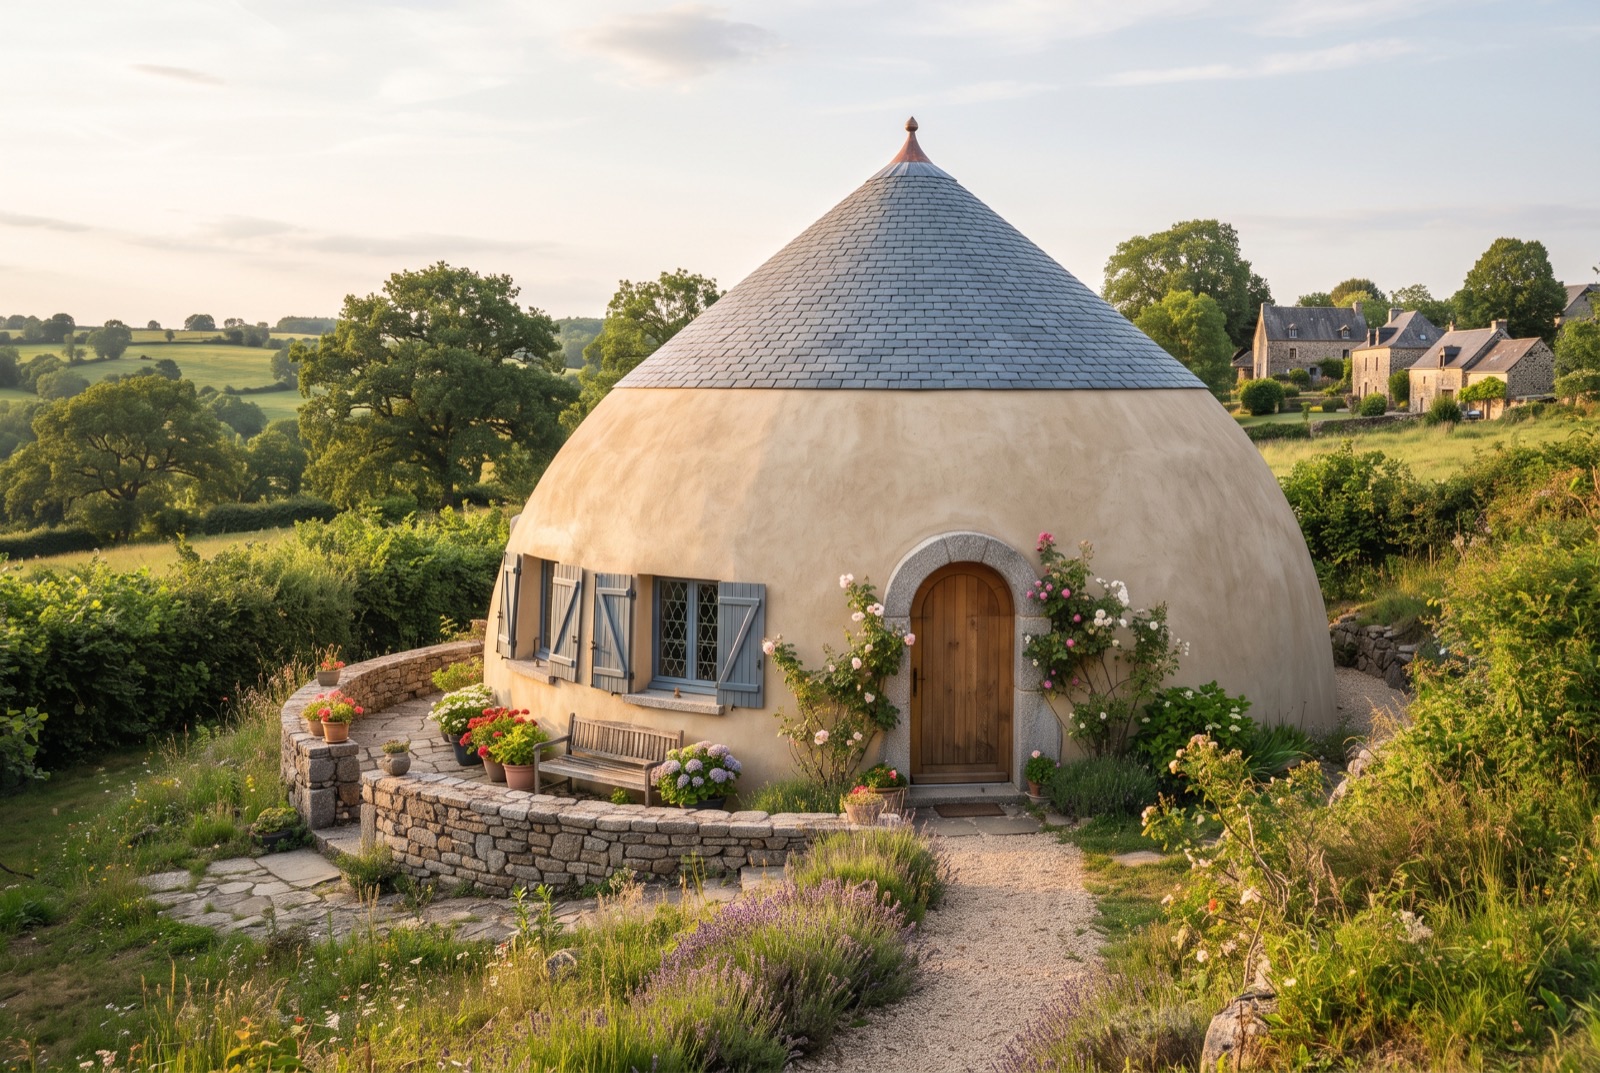
French Countryside Dome
RESIDENTIAL · SLATE CLADDING · GRANITE
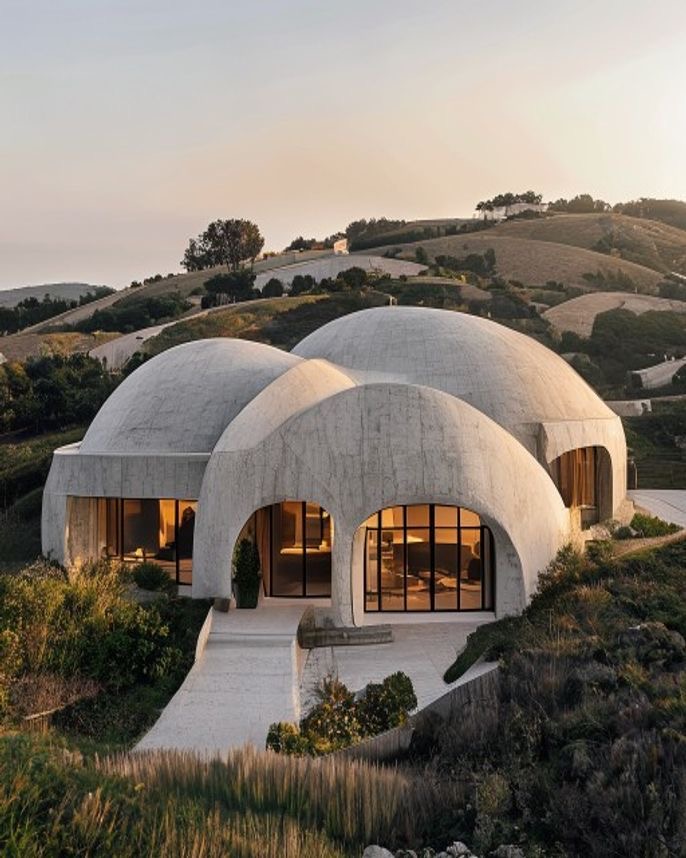
Hillside Dome Residence
RESIDENTIAL · AIRFORMED CONCRETE
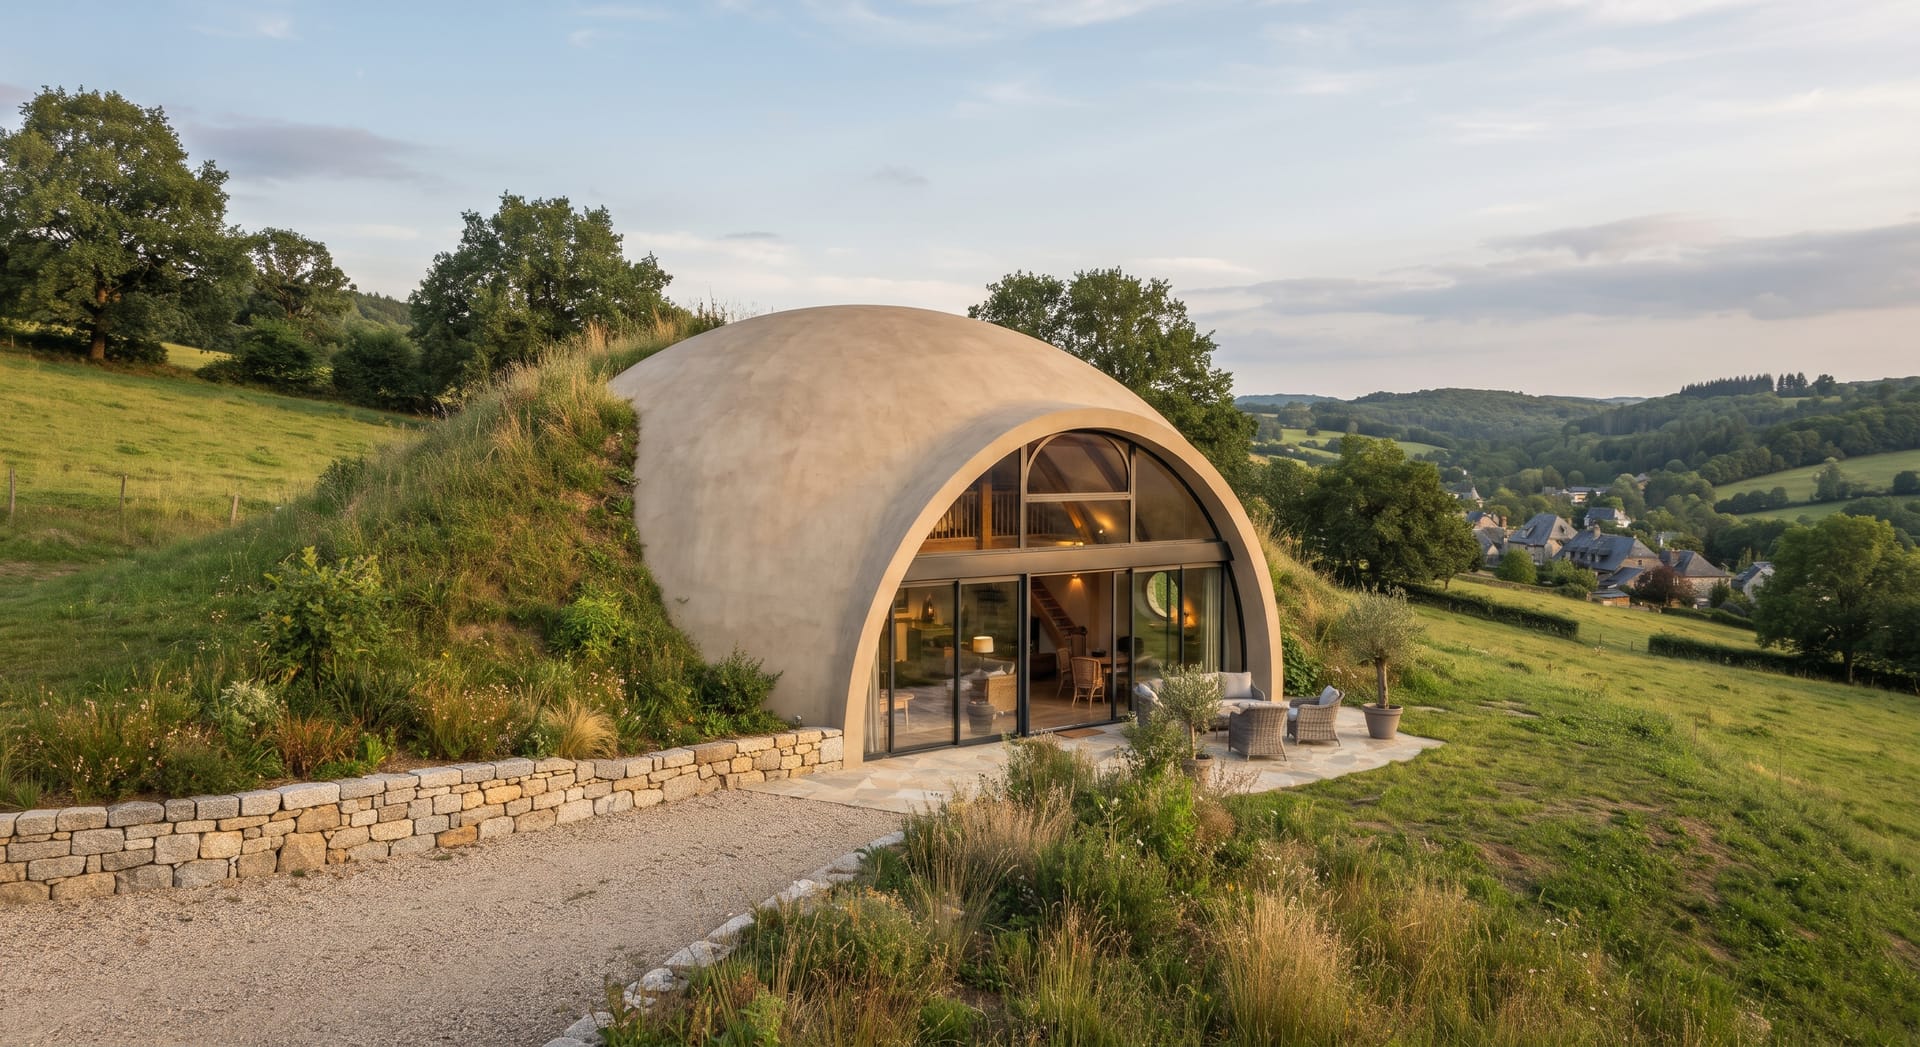
Earth-Sheltered Hillside Dome
RESIDENTIAL · EARTH-SHELTERED · AIRFORMED CONCRETE
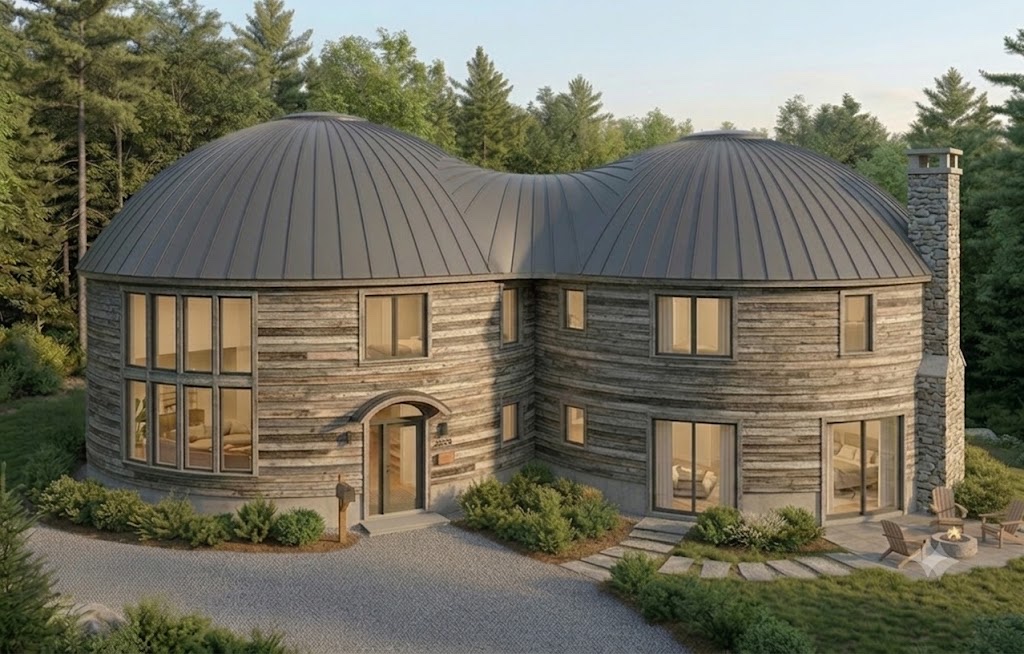
Adirondack Twin-Dome Lodge
RESIDENTIAL · RECLAIMED WOOD & STANDING-SEAM
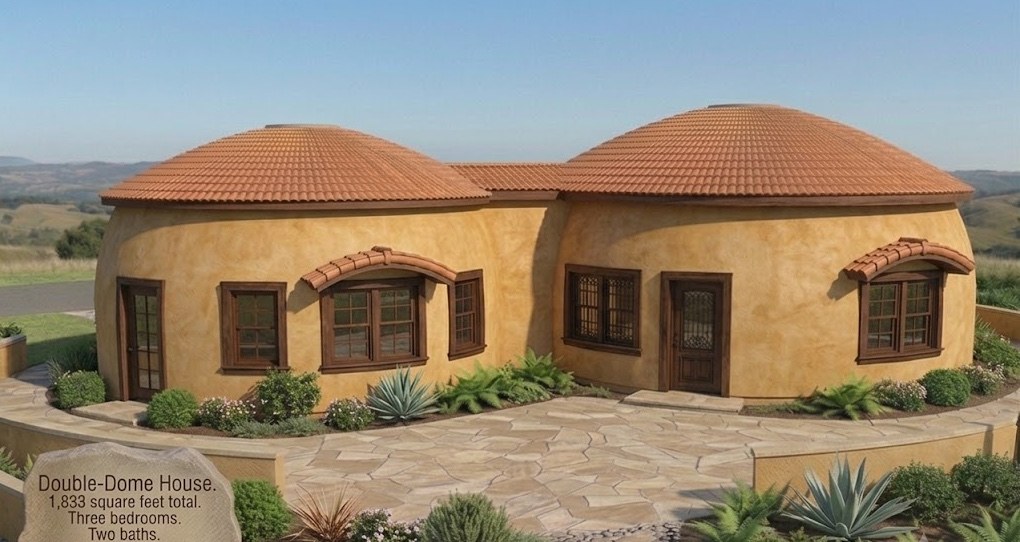
Double-Dome Home
RESIDENTIAL · 1,833 SQ FT · 3 BED / 2 BATH
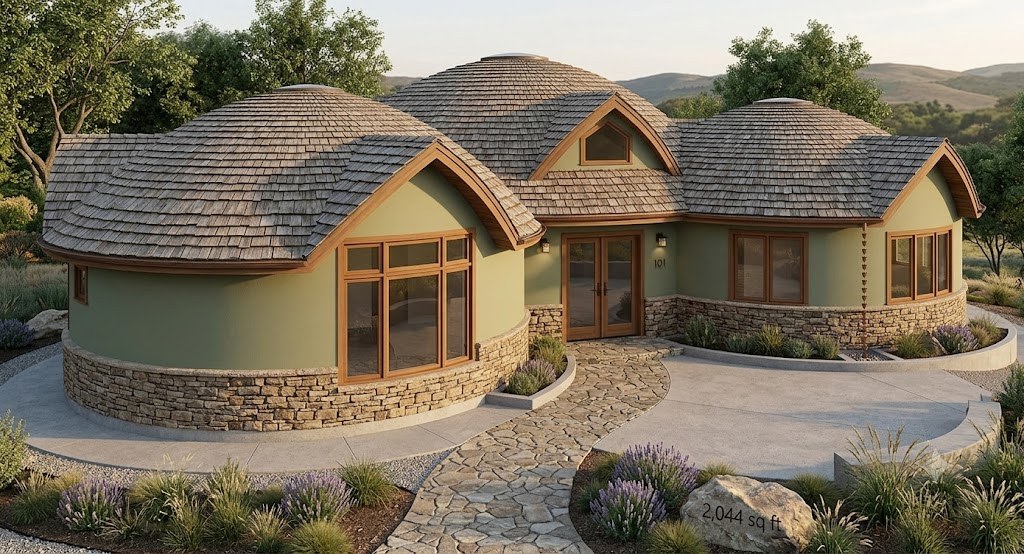
Stone-Base Triple-Dome Home
RESIDENTIAL · 2,044 SQ FT · CEDAR SHINGLE
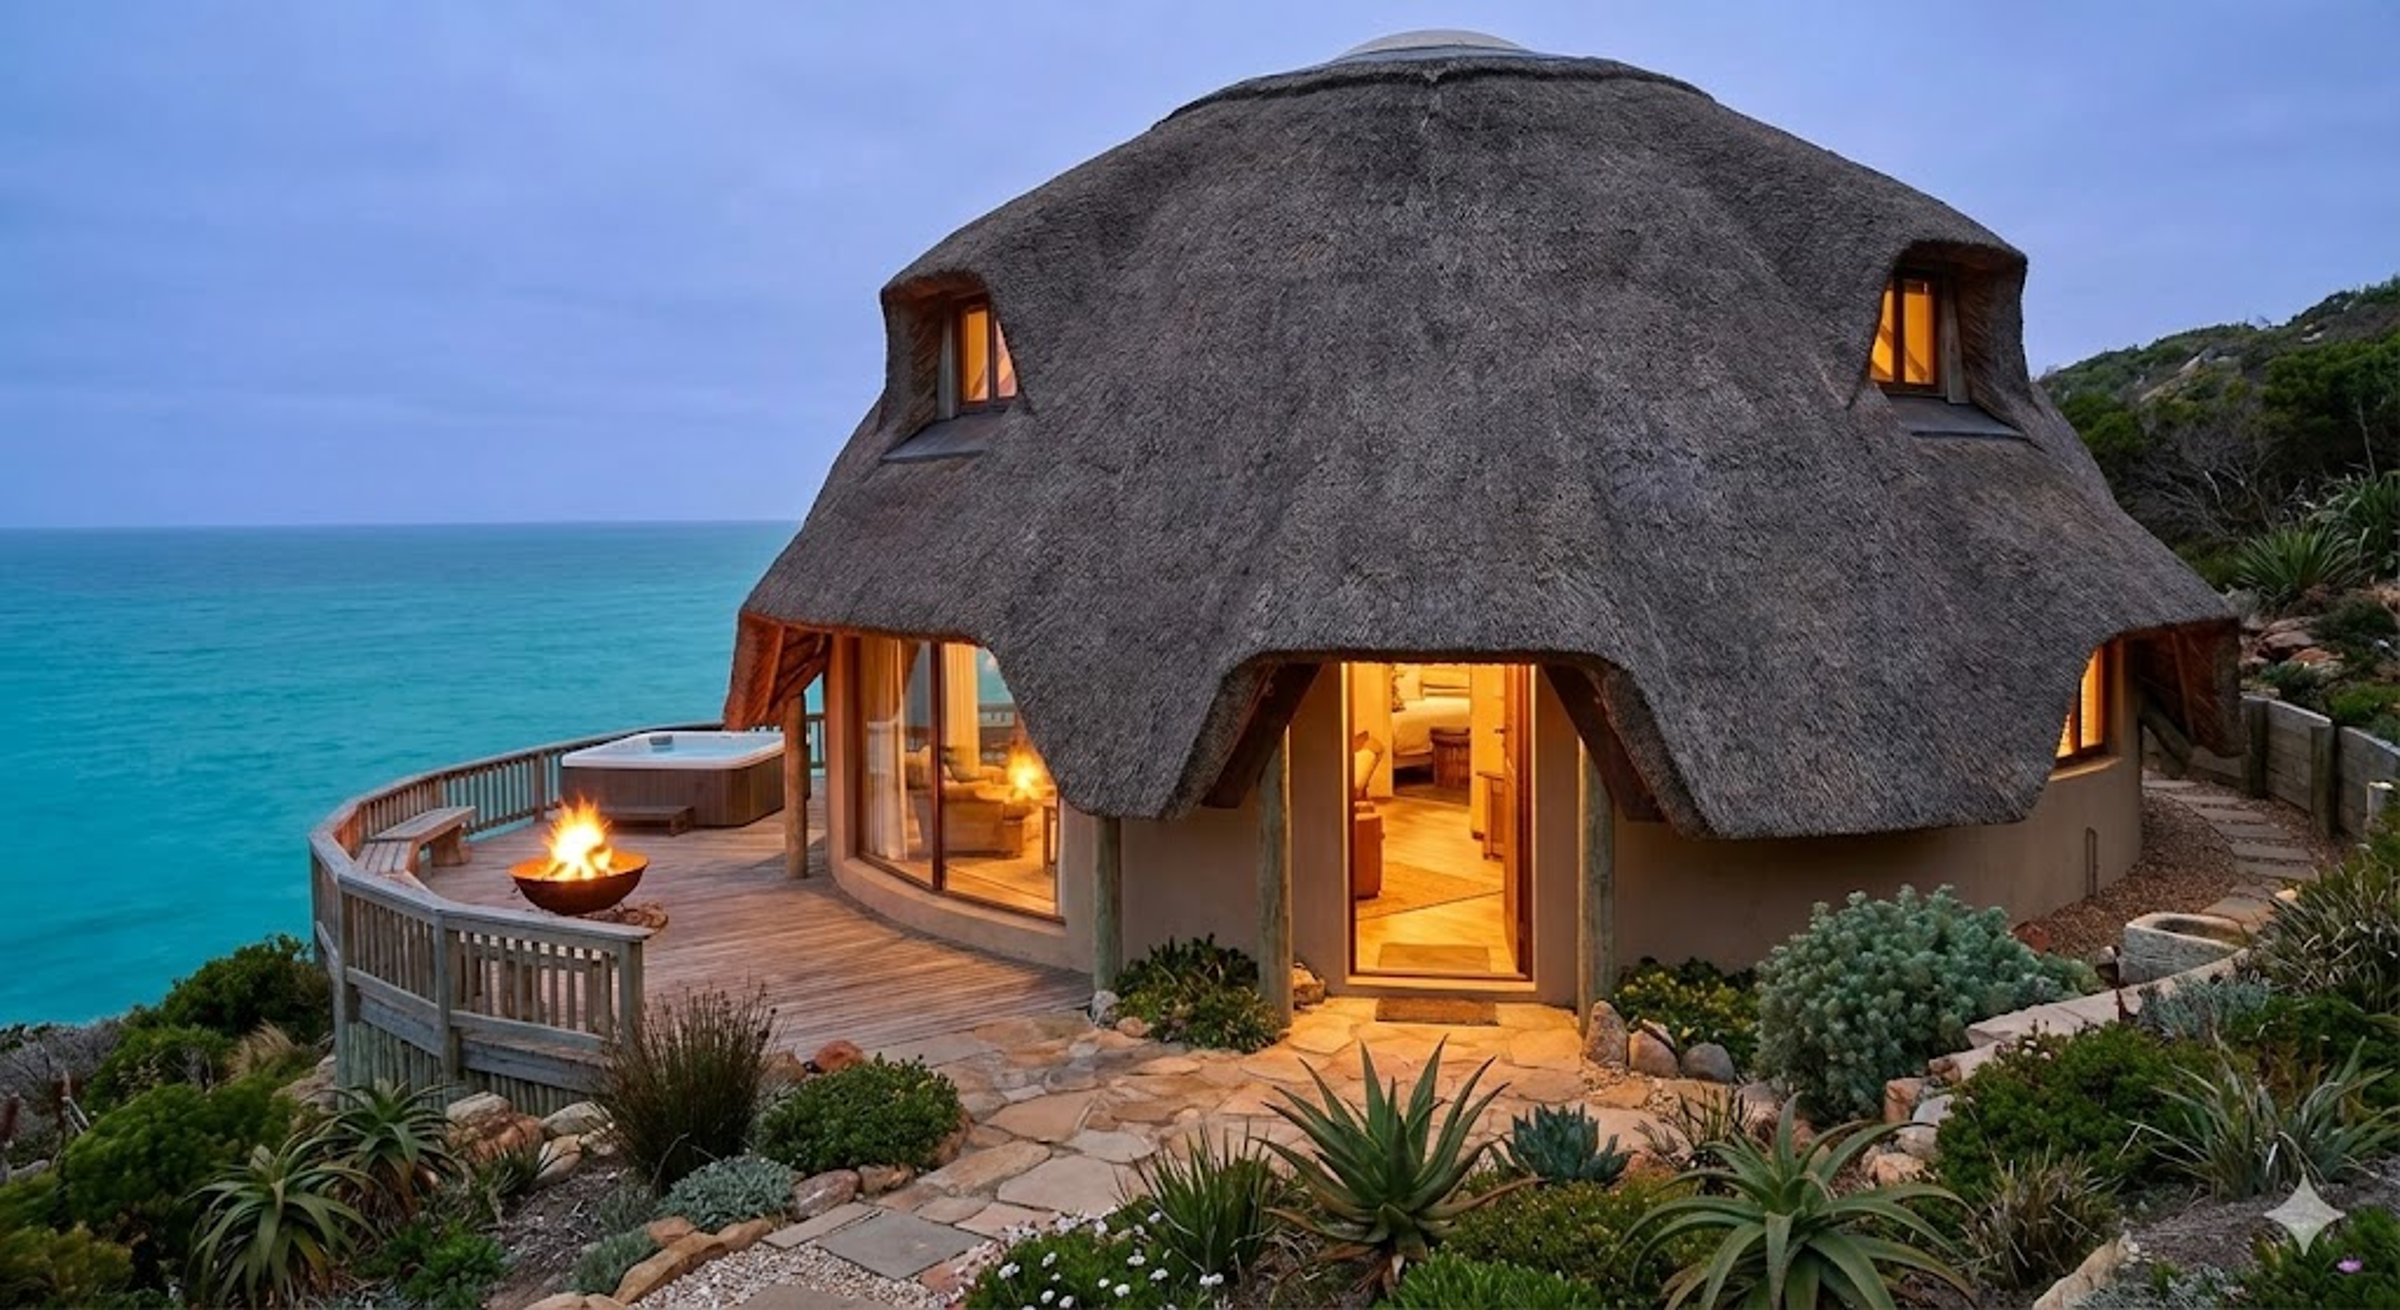
Caribbean Paradise
OCEANFRONT RESIDENCE
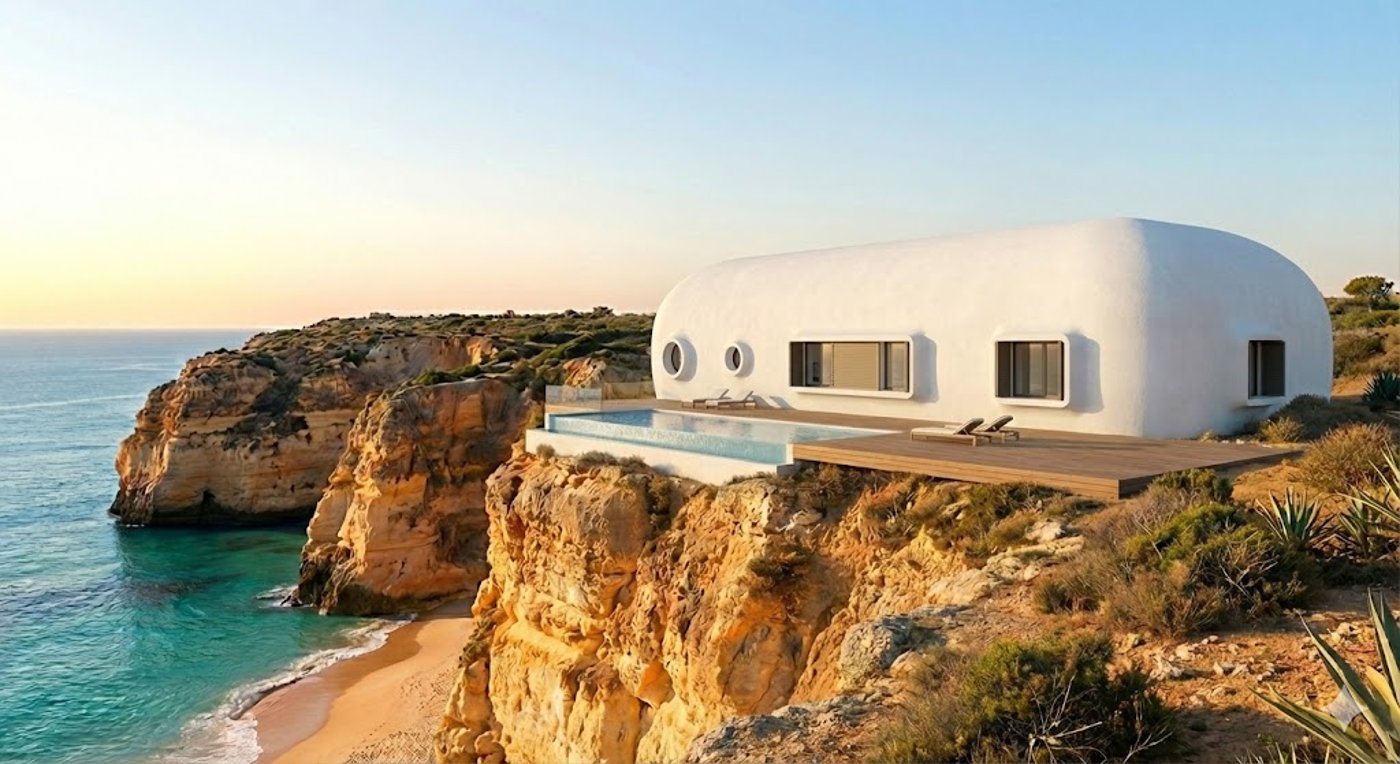
Cliffside Pavilion
COASTAL · ENGINEERED
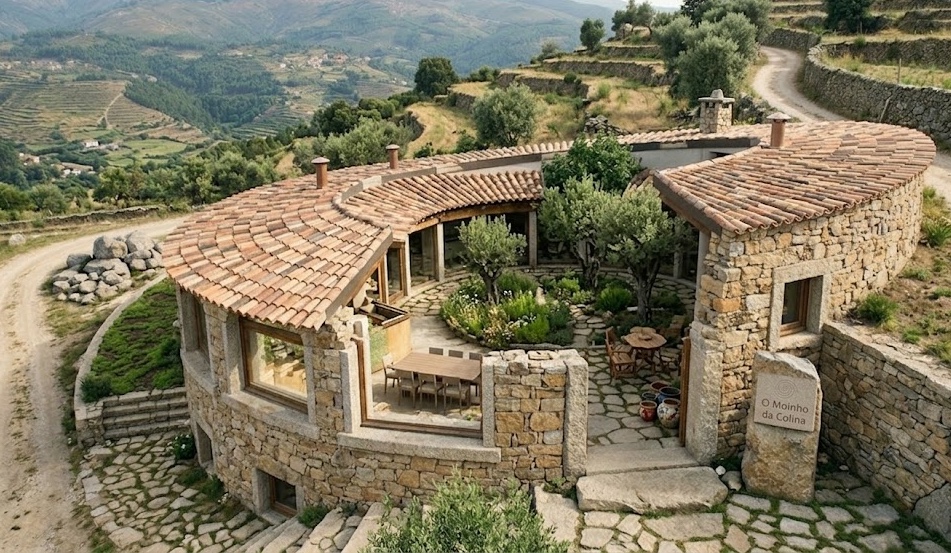
O Moinho da Colina
HILLSIDE DOME RESIDENCE · DOURO VALLEY
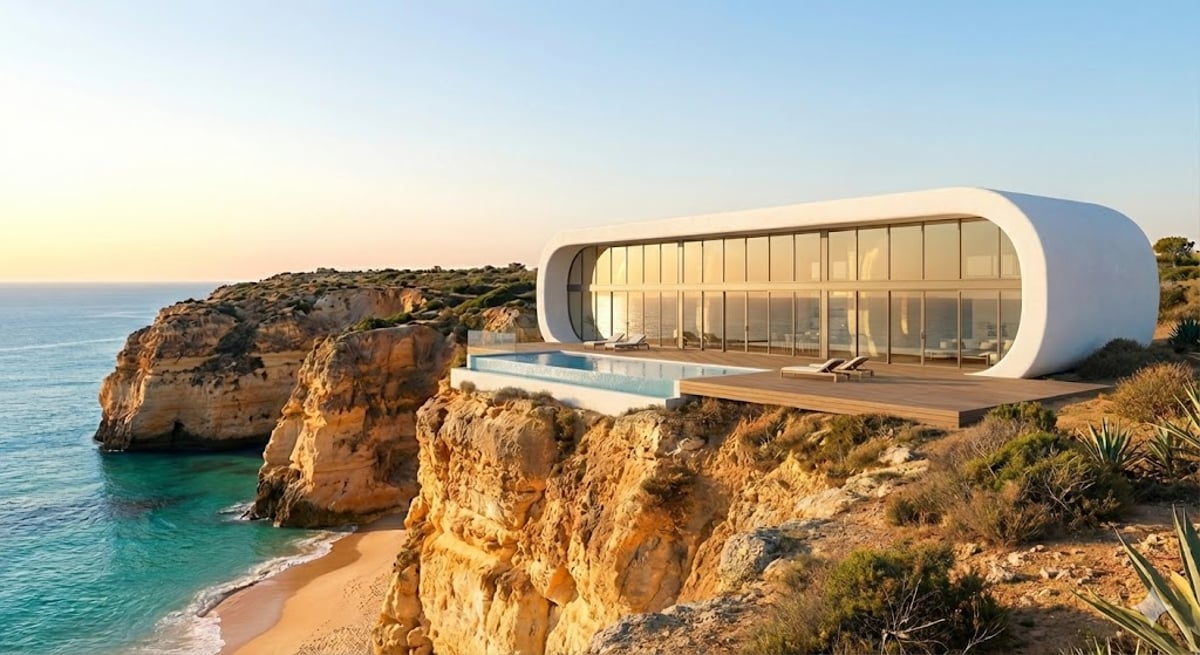
Cliffside Mansion
LUXURY RESIDENCE
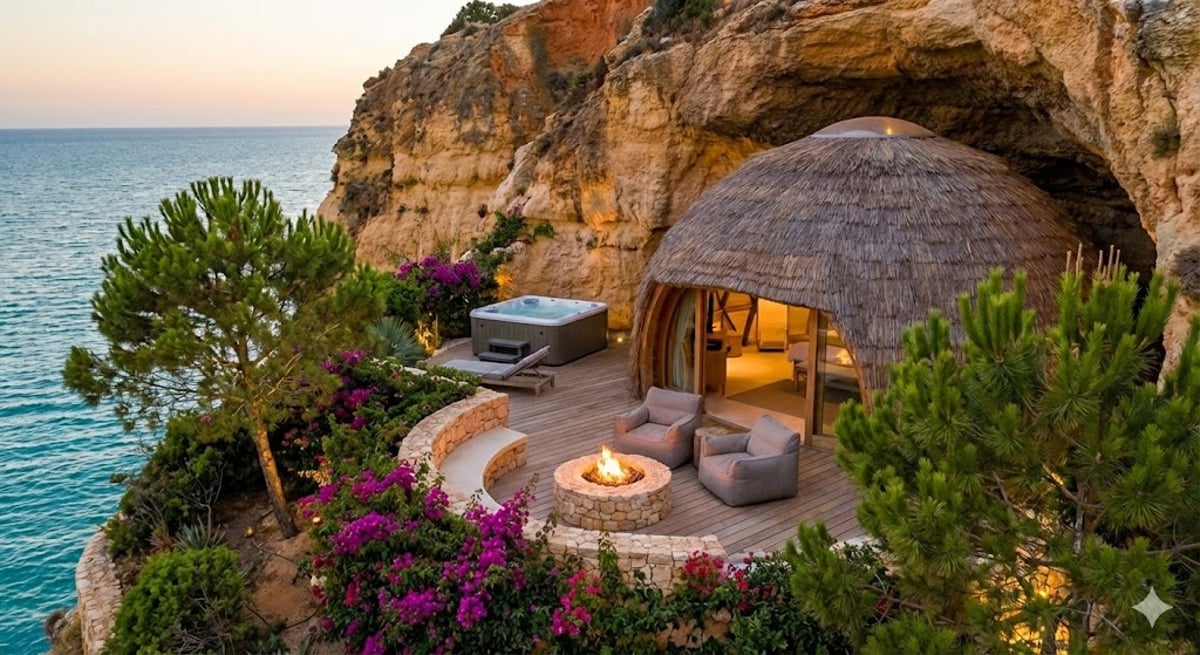
Couples Retreat
CLIFFSIDE · INTIMATE
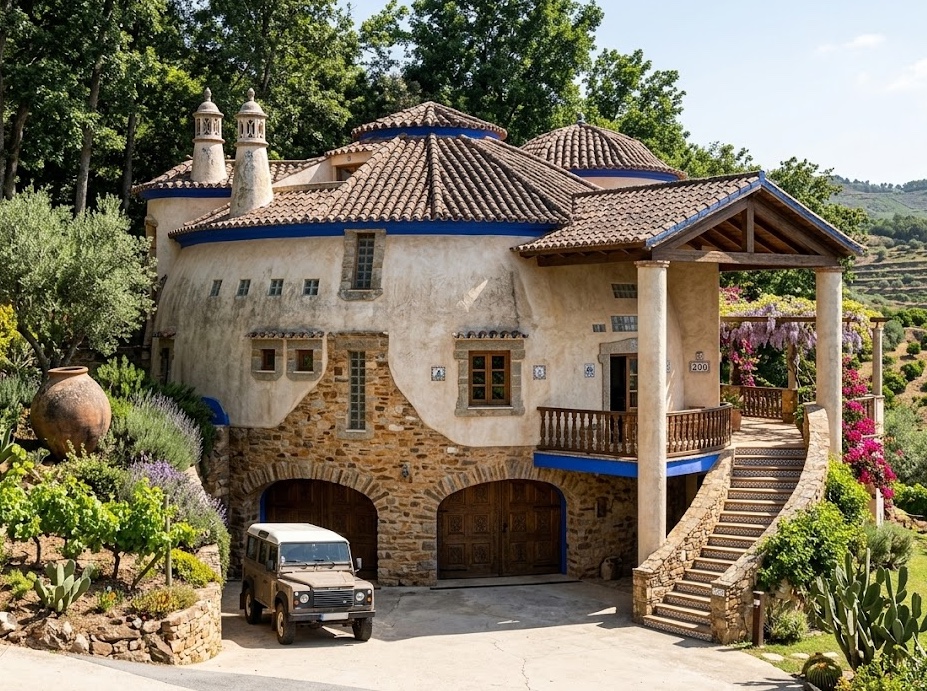
Clay Dome Manor
TWO-STORY RESIDENCE · EARTHEN
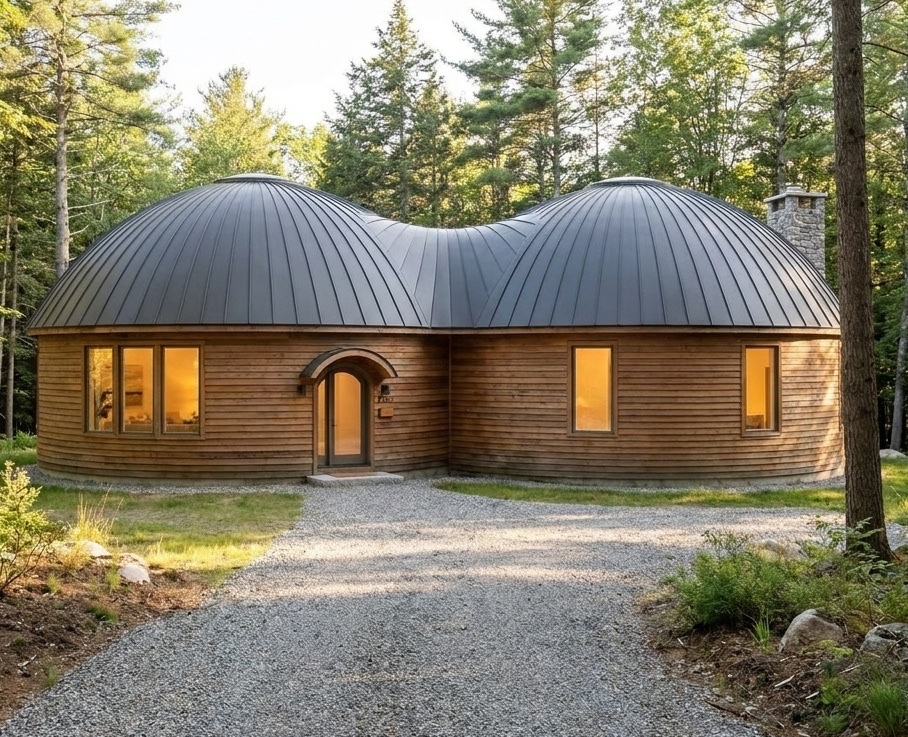
Genesis
RESIDENTIAL · FLAGSHIP TWIN-DOME
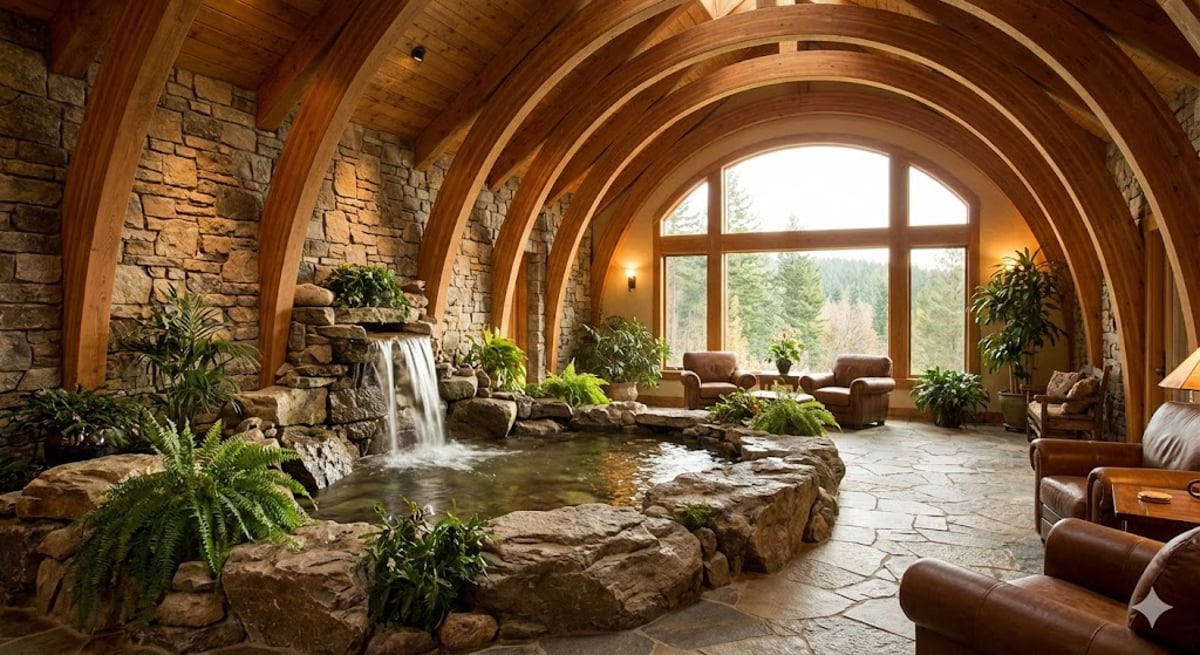
Interior Water Feature
LIVING SPACE
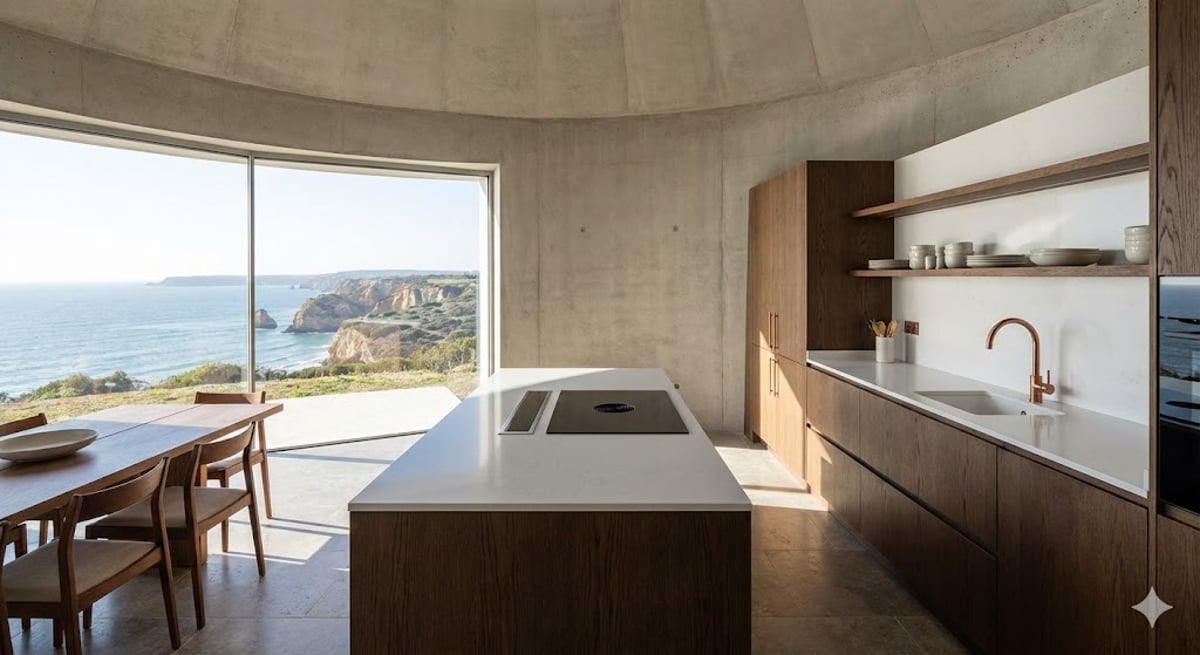
Custom Kitchen, Ocean View
KITCHEN · COASTAL
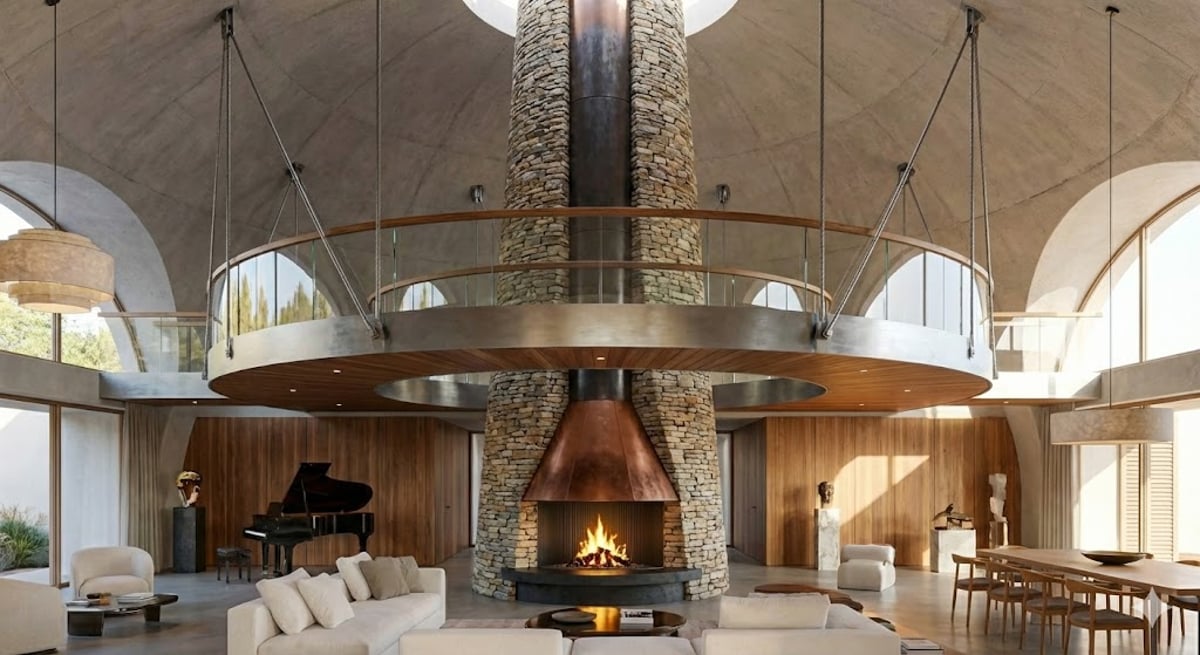
Open Floor Plan, Catwalk
INTERIOR · VERTICAL LIVING
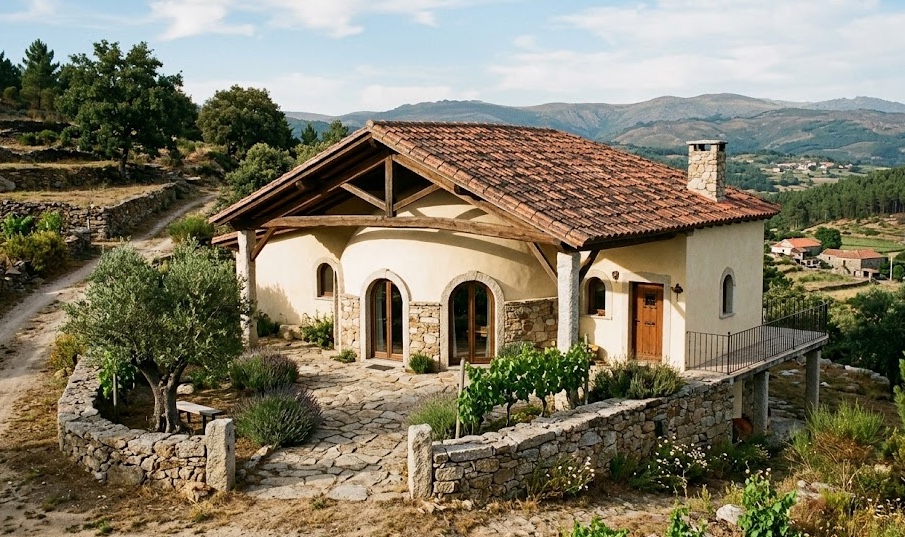
Dome Guest Cottage
HILLSIDE · STONE
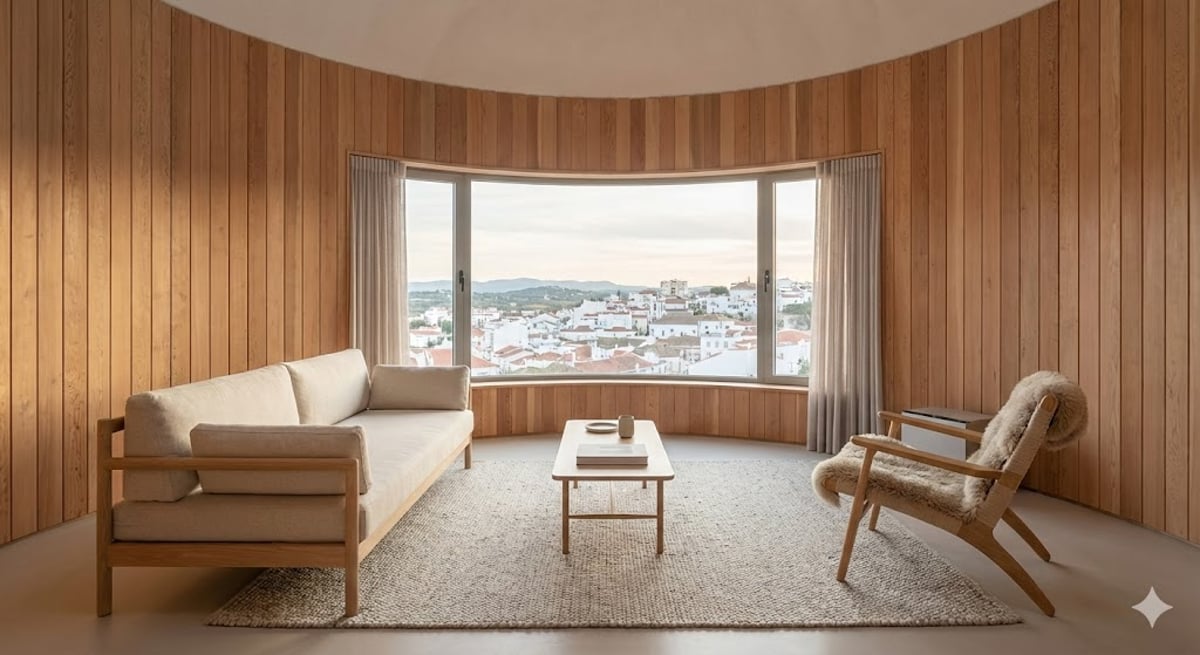
Cedar-Lined Living Room
WARM INTERIORS
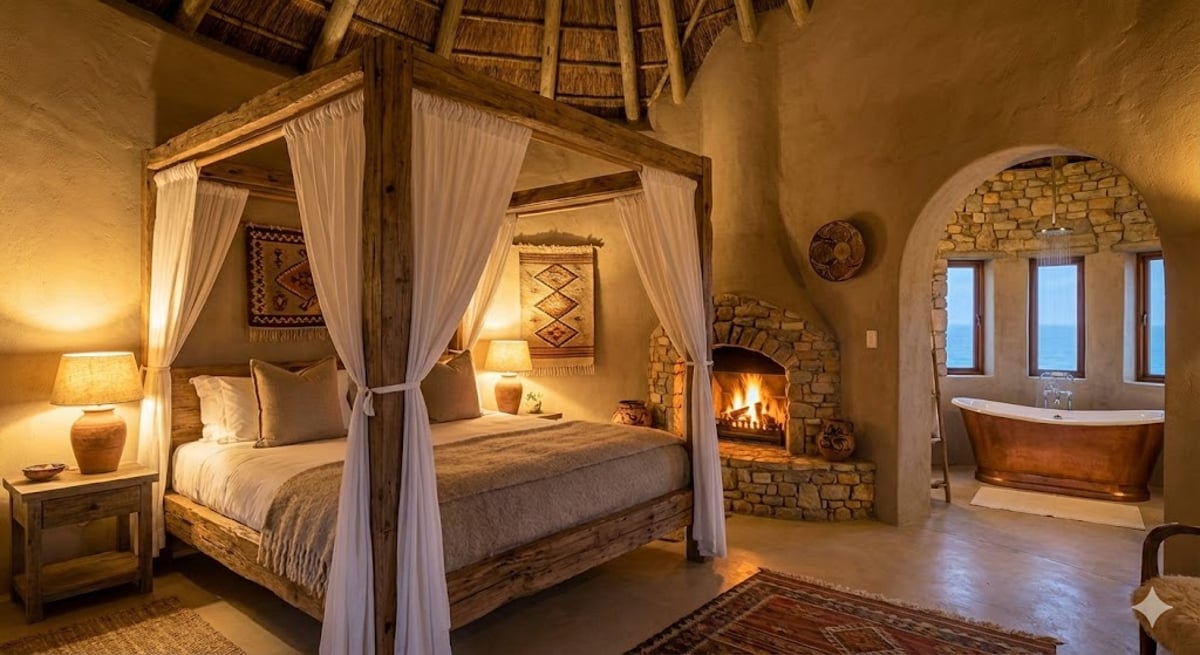
Master Bedroom
INTERIOR
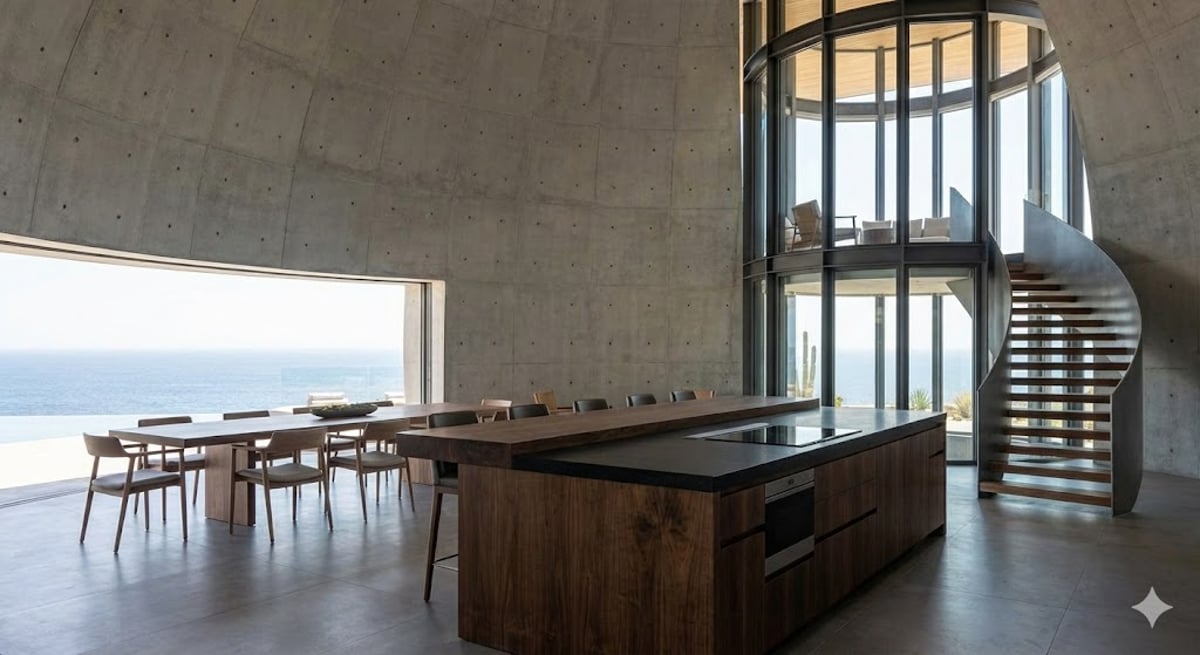
Modern Kitchen
INTERIOR
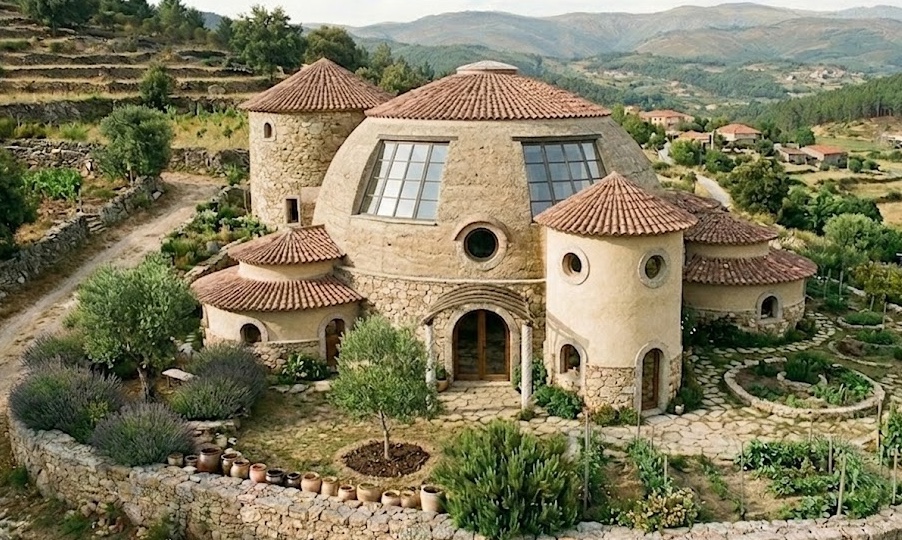
Turreted Dome Home
EARTHEN · TERRACED GARDEN
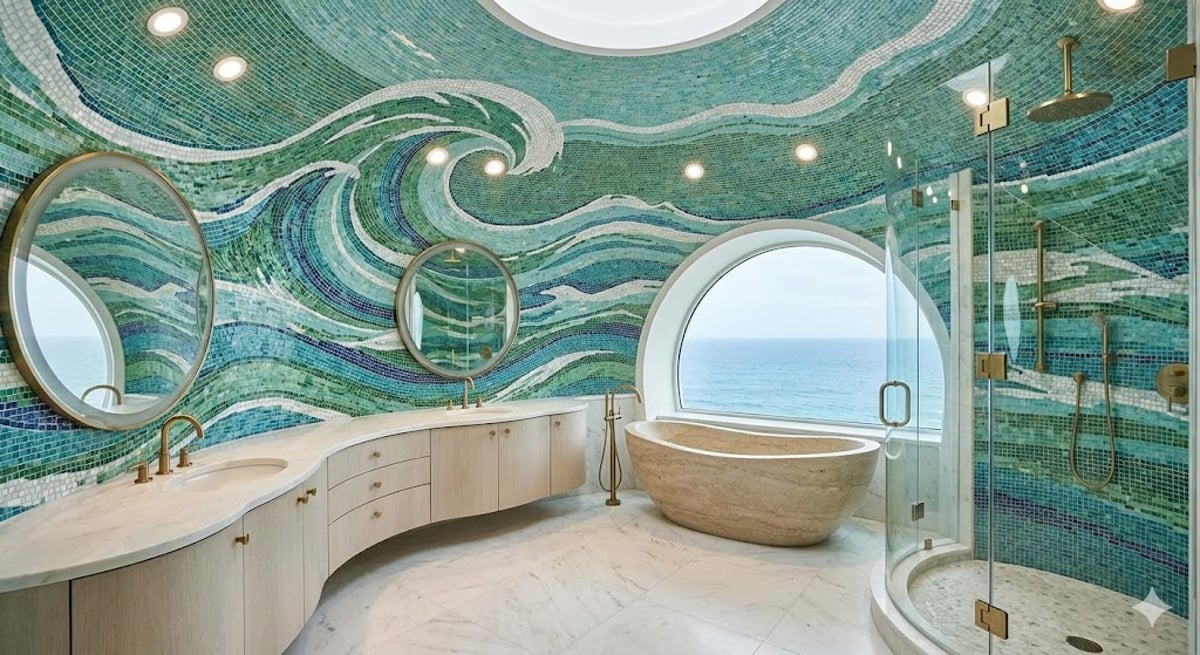
Mosaic Bathroom
WET ROOMS
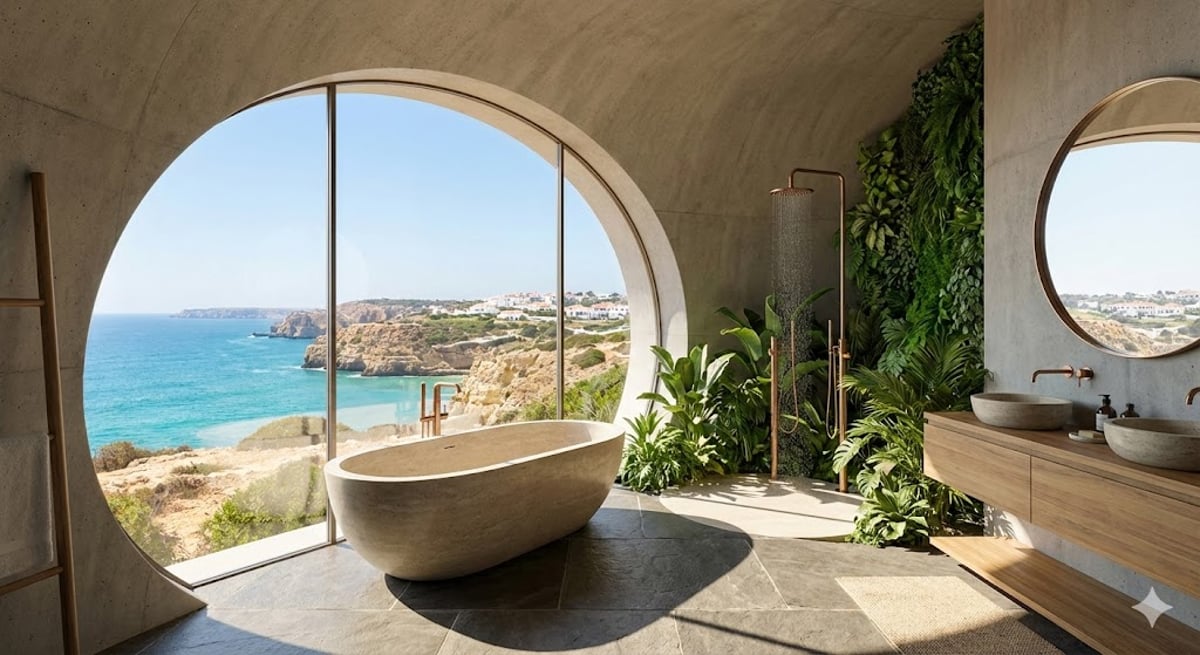
Bathroom Overlooking Ocean
WET ROOMS · COASTAL
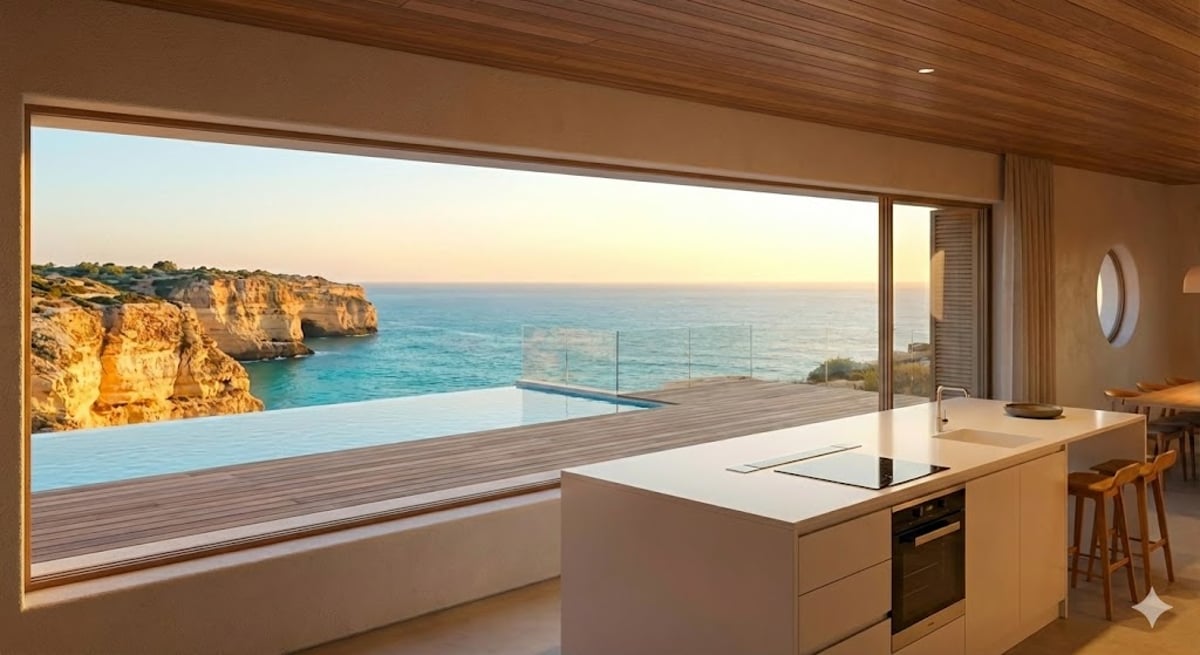
Kitchen + Cliffside Pool
LUXURY
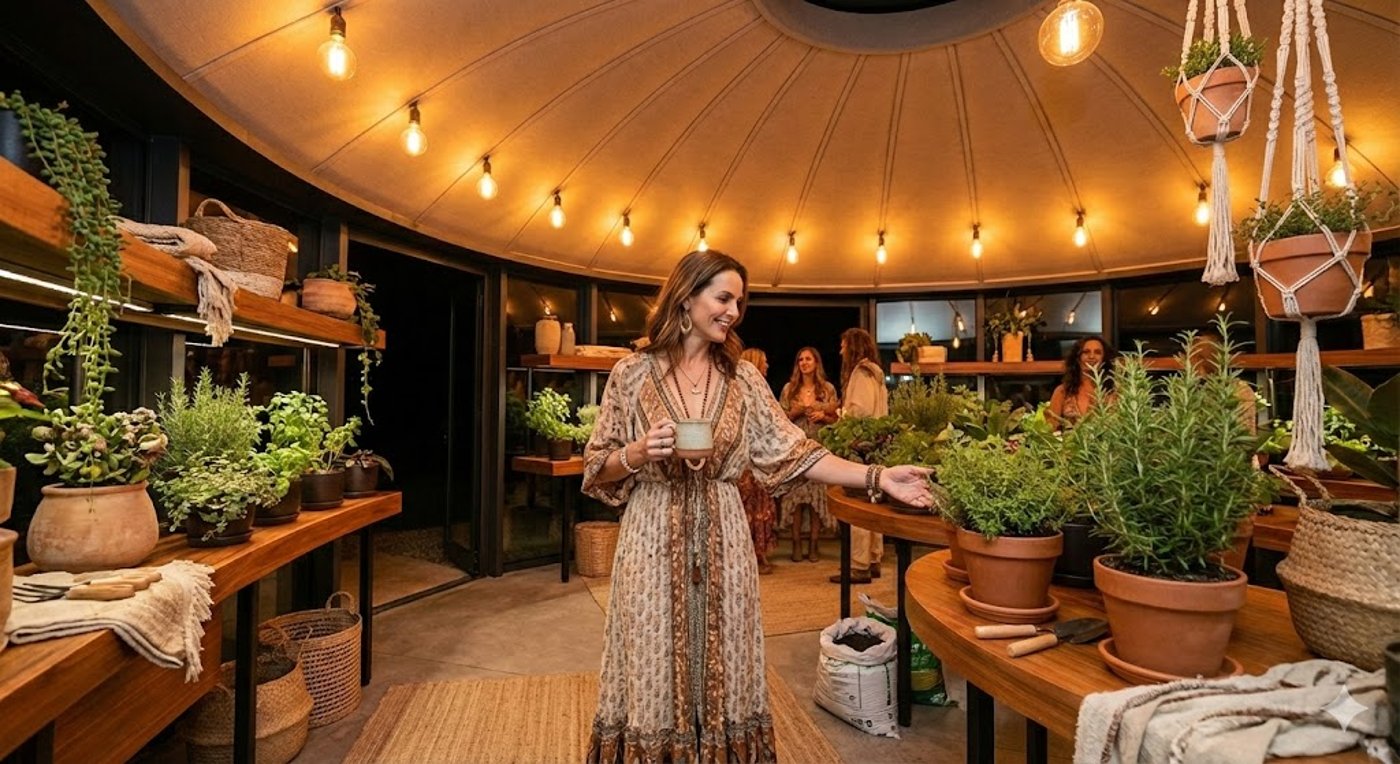
Luxury Greenhouse
INDOOR GARDEN
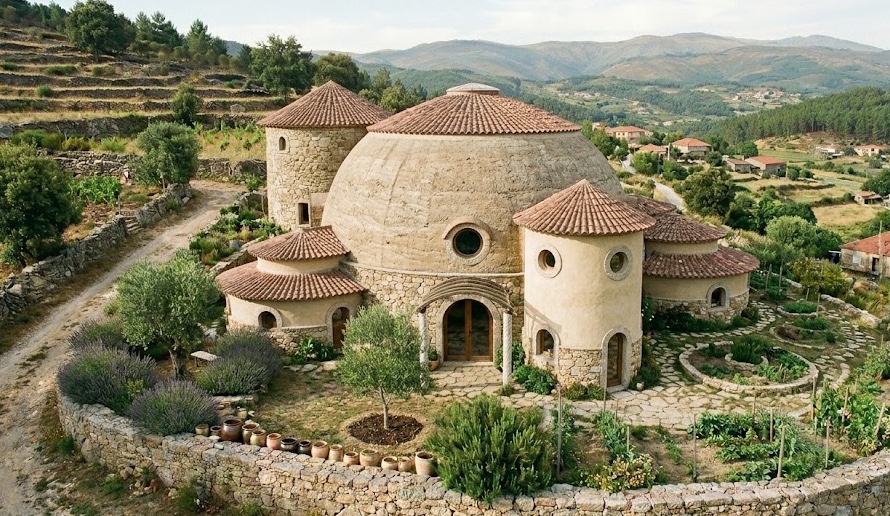
Domed Villa
EARTHEN · ARCHED GLAZING
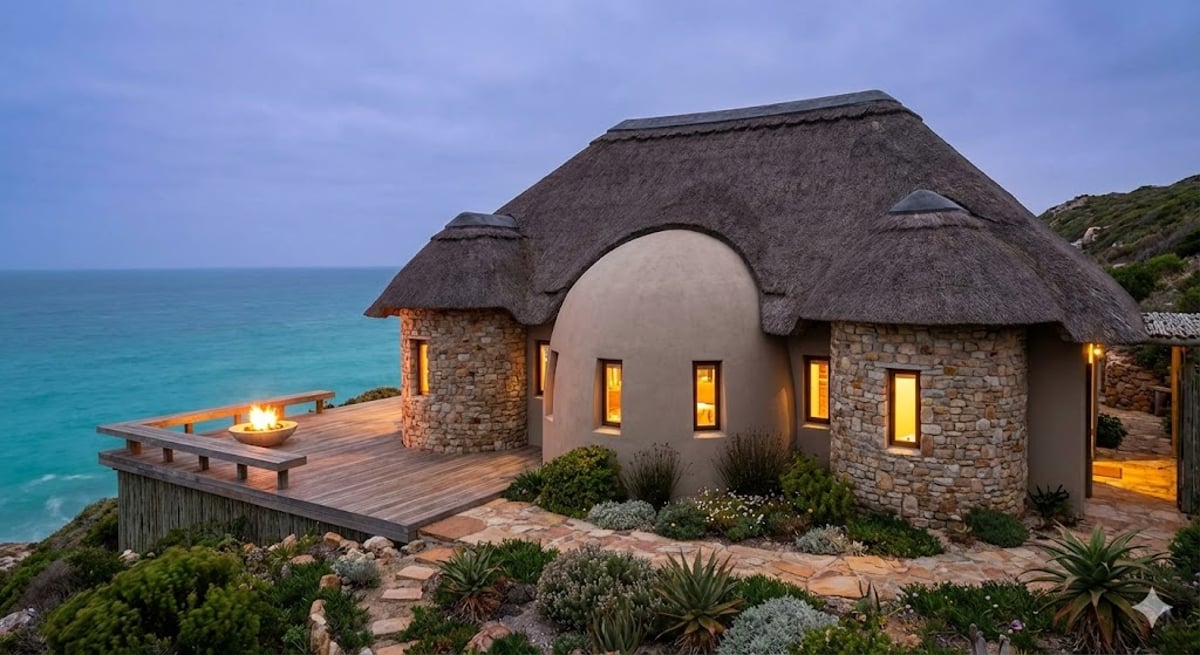
Caribbean Chalet
TROPICAL RESIDENCE
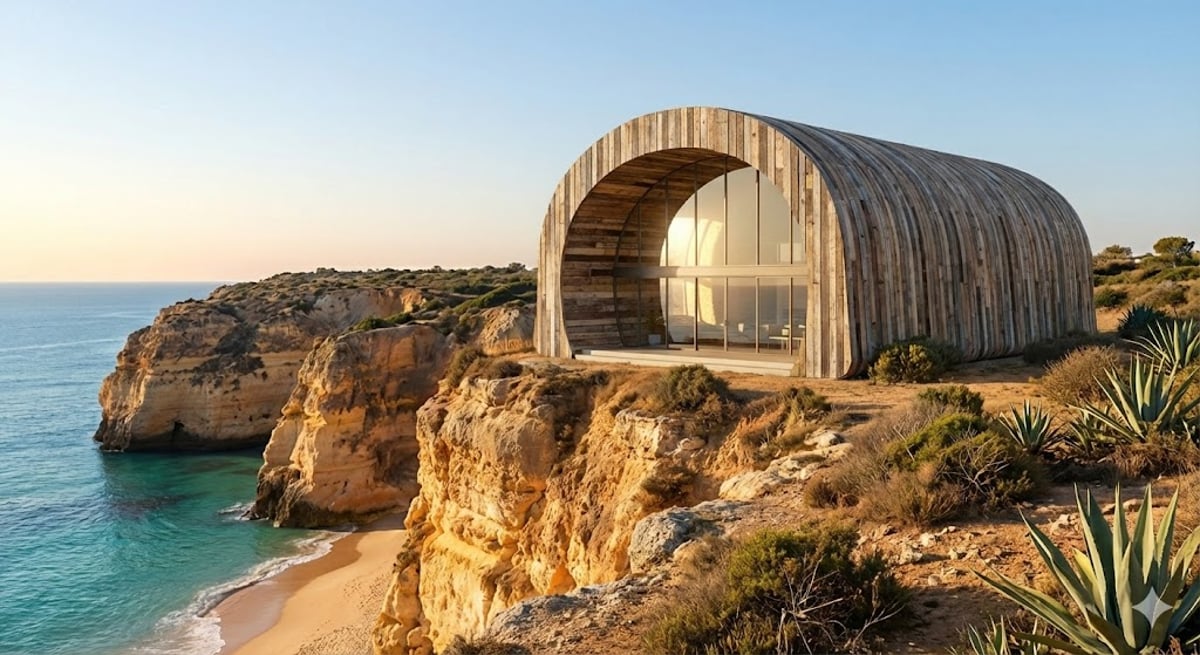
Ocean View, Barnwood
COASTAL · RUSTIC
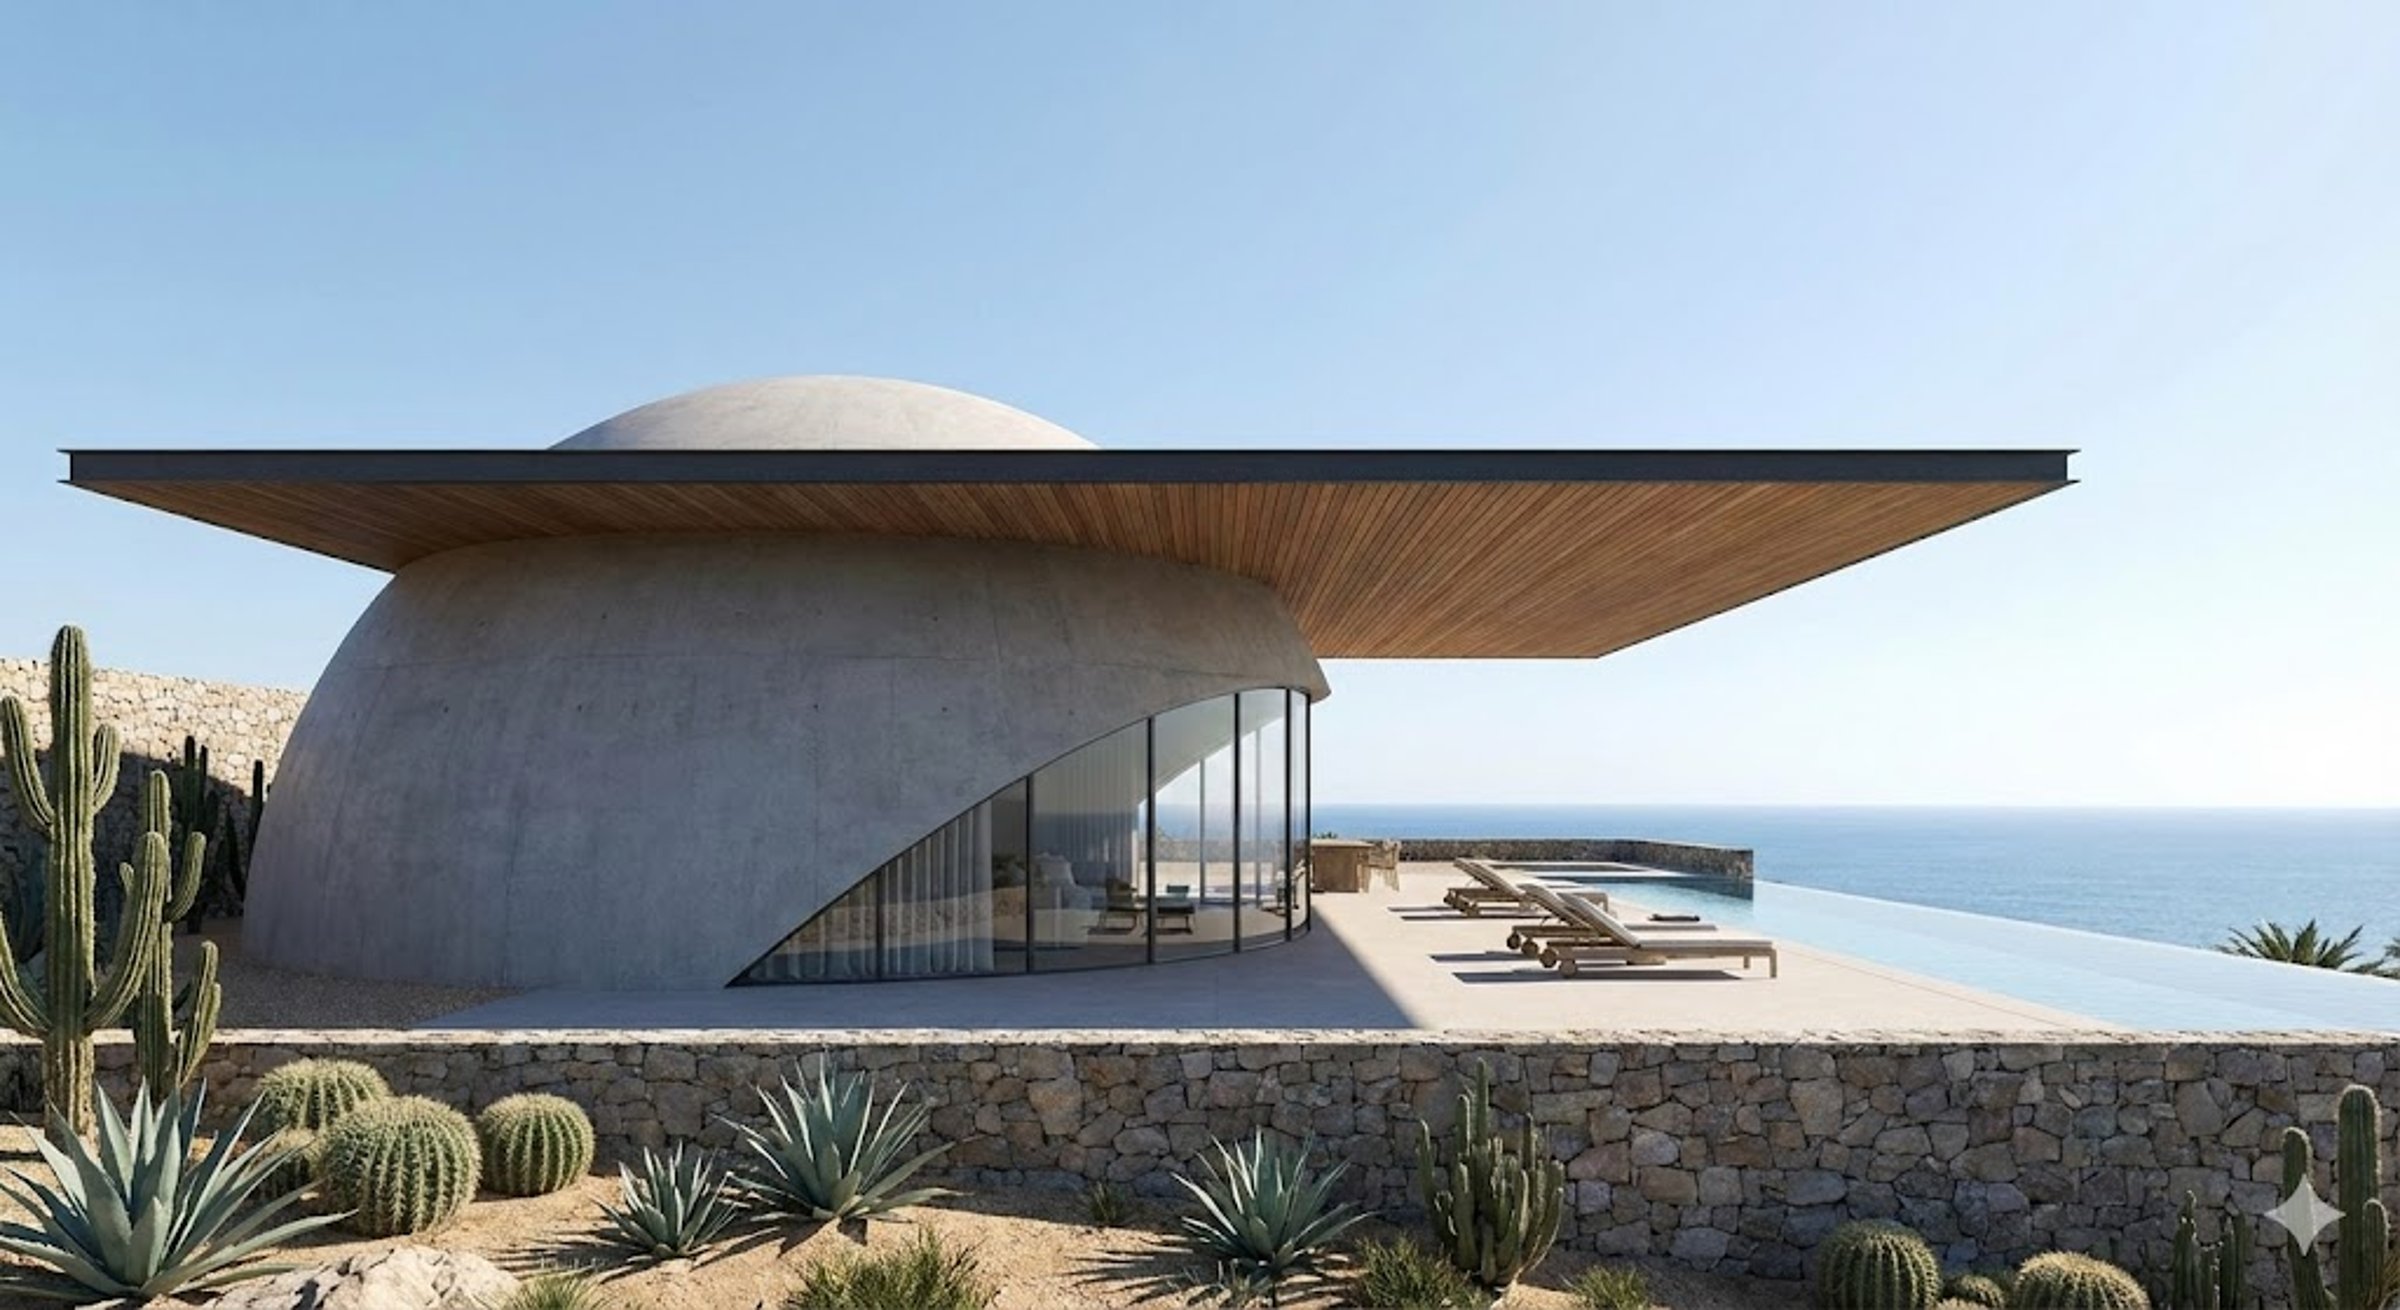
Passive Modern
PASSIVE DESIGN
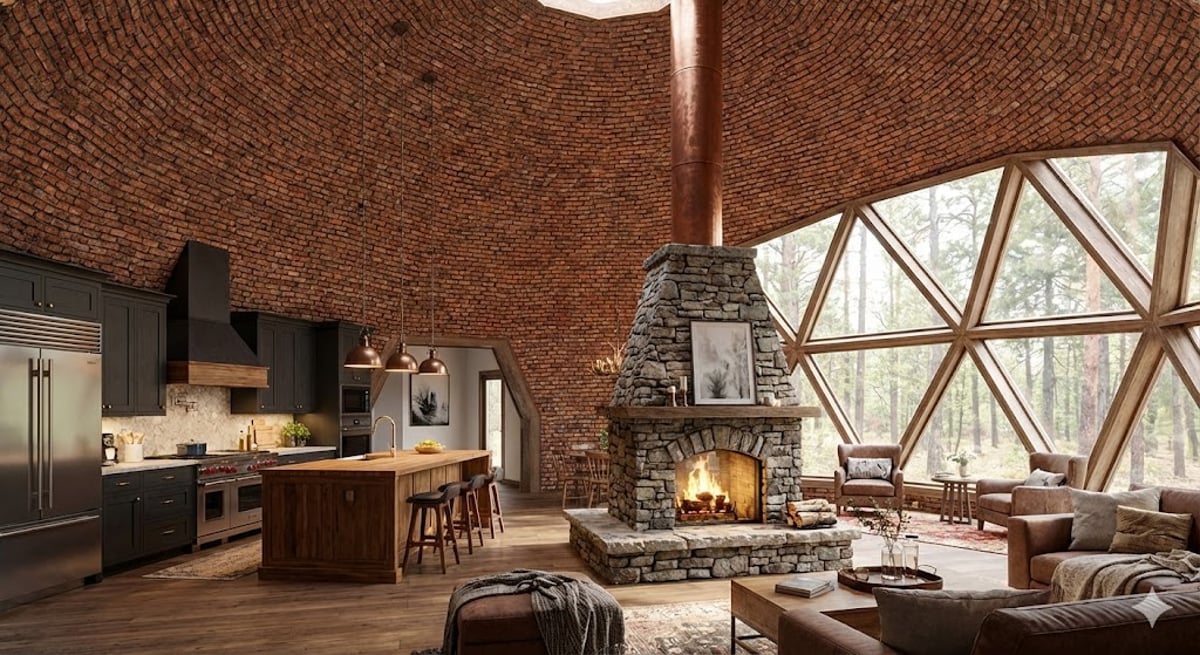
Dome with Brick Interior
MATERIAL STUDIES
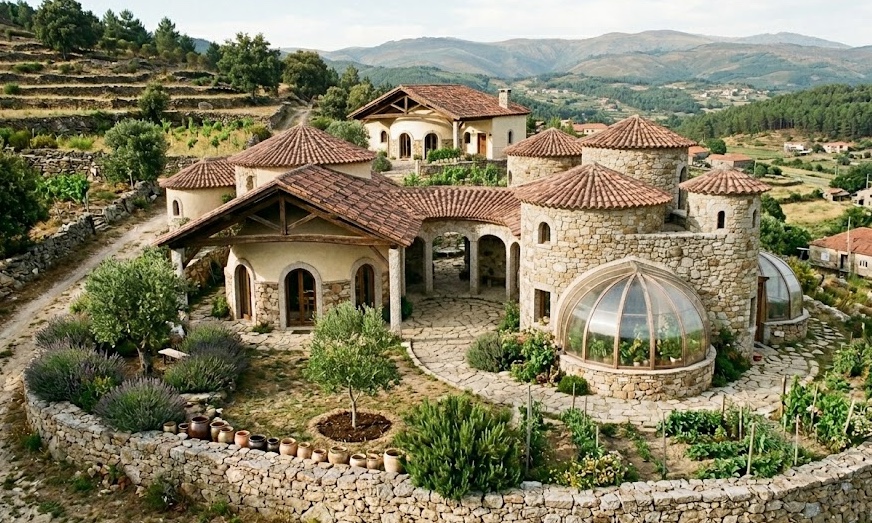
Multi-Dome Compound
STONE · GLASS GREENHOUSE
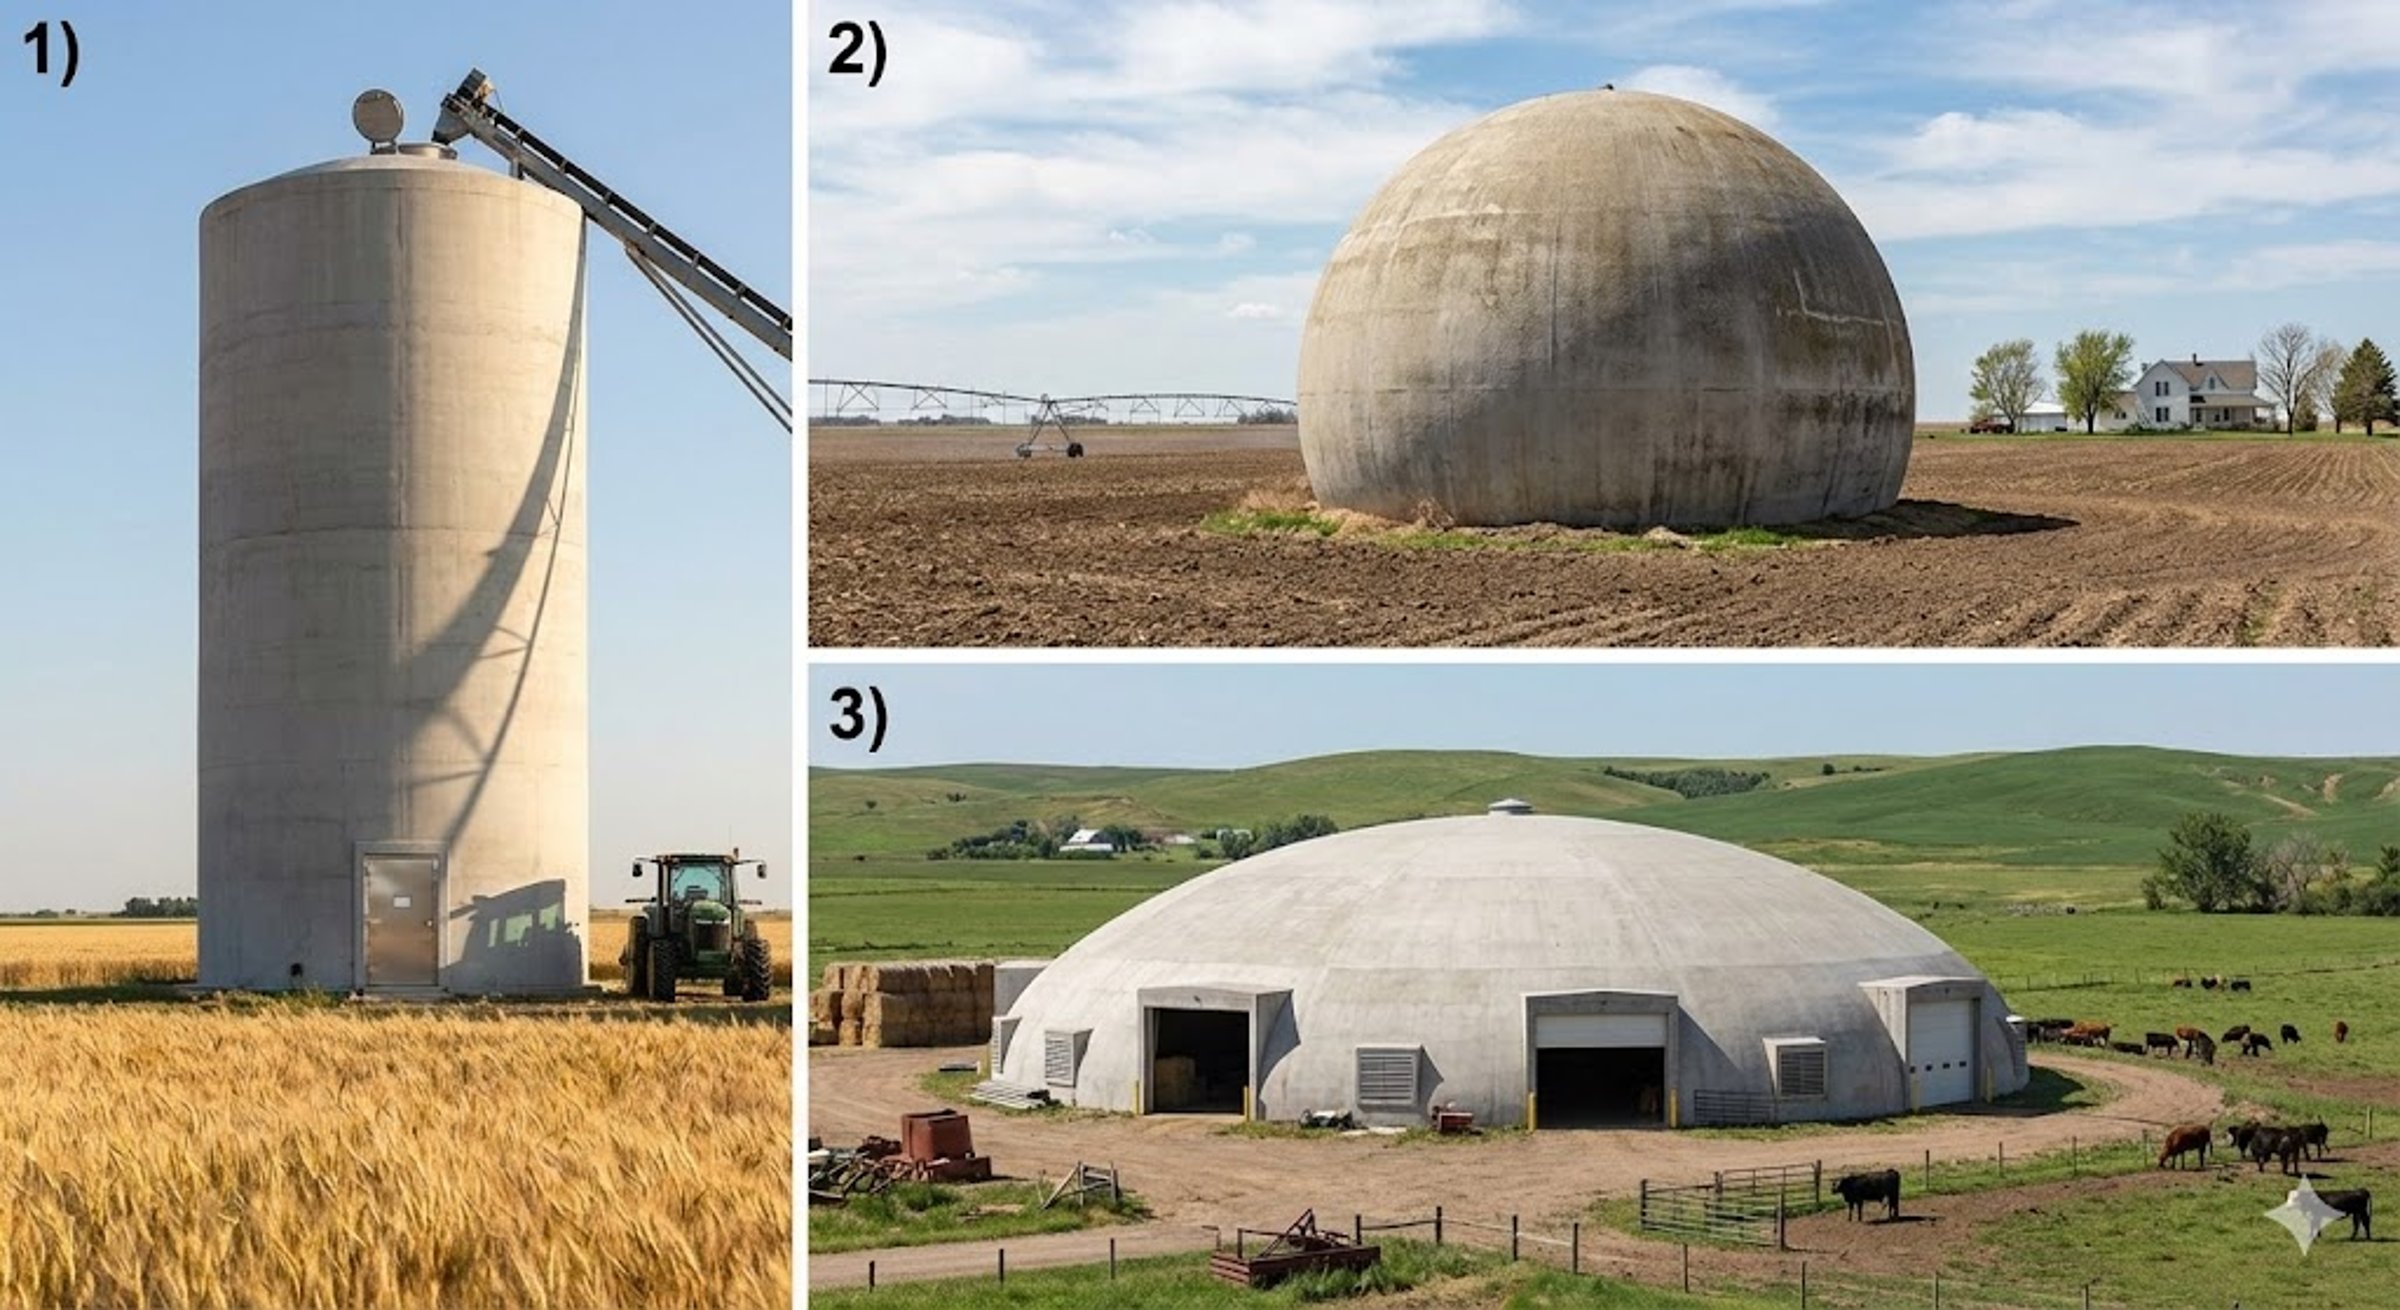
M45 Agri-Tech
AGRICULTURAL SHELTER

Grow Tunnel
AGRICULTURAL
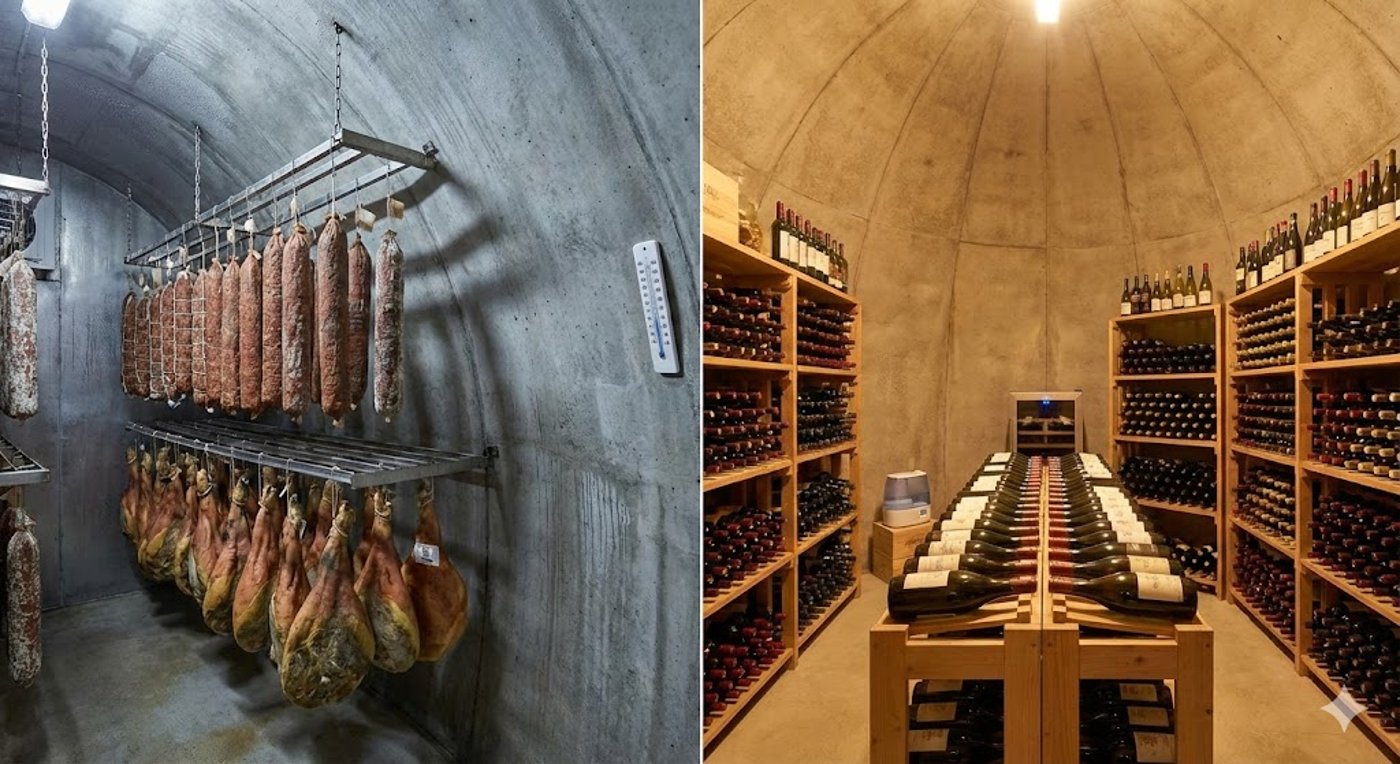
Cold Storage / Winery
AGRICULTURAL · SPECIALTY
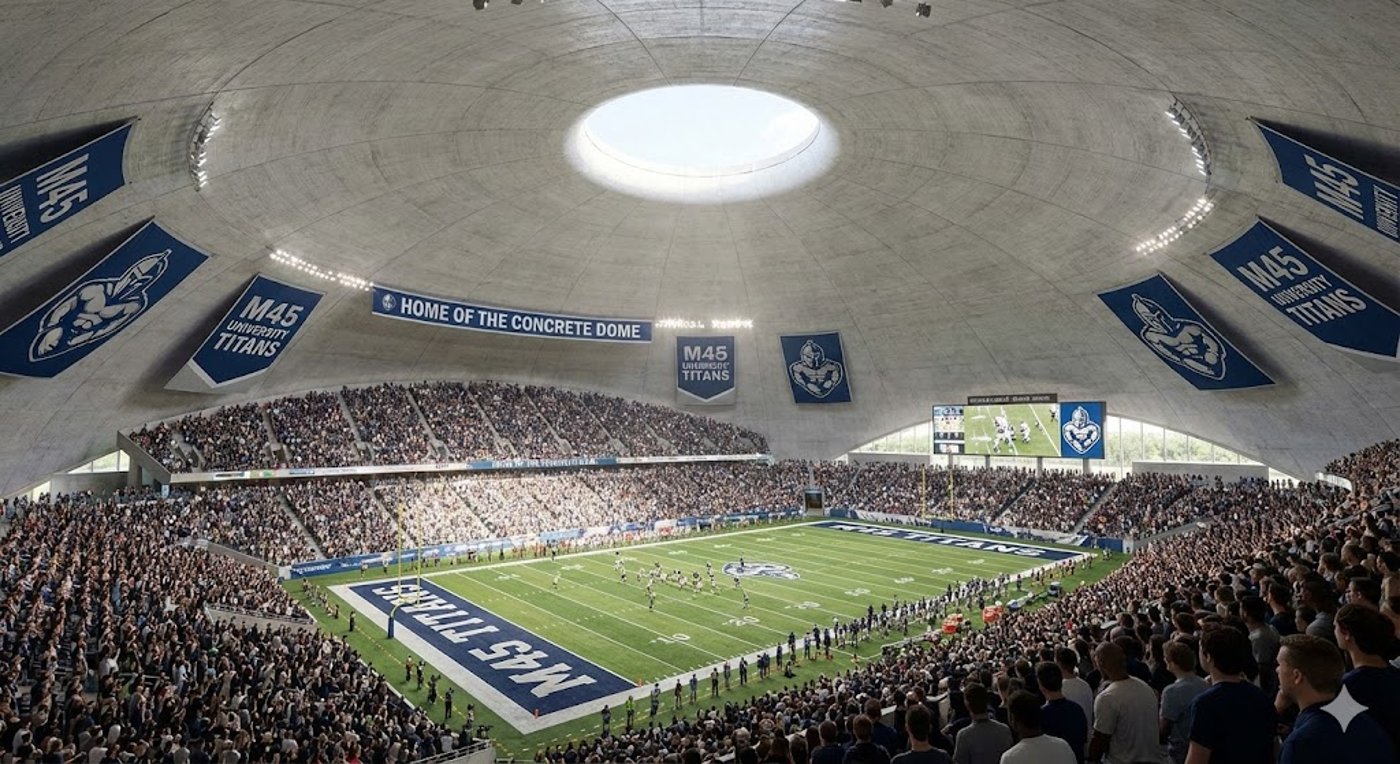
Stadium Configuration
COMMERCIAL · LARGE-SCALE

Server Farm
COMMERCIAL · DATA CENTER
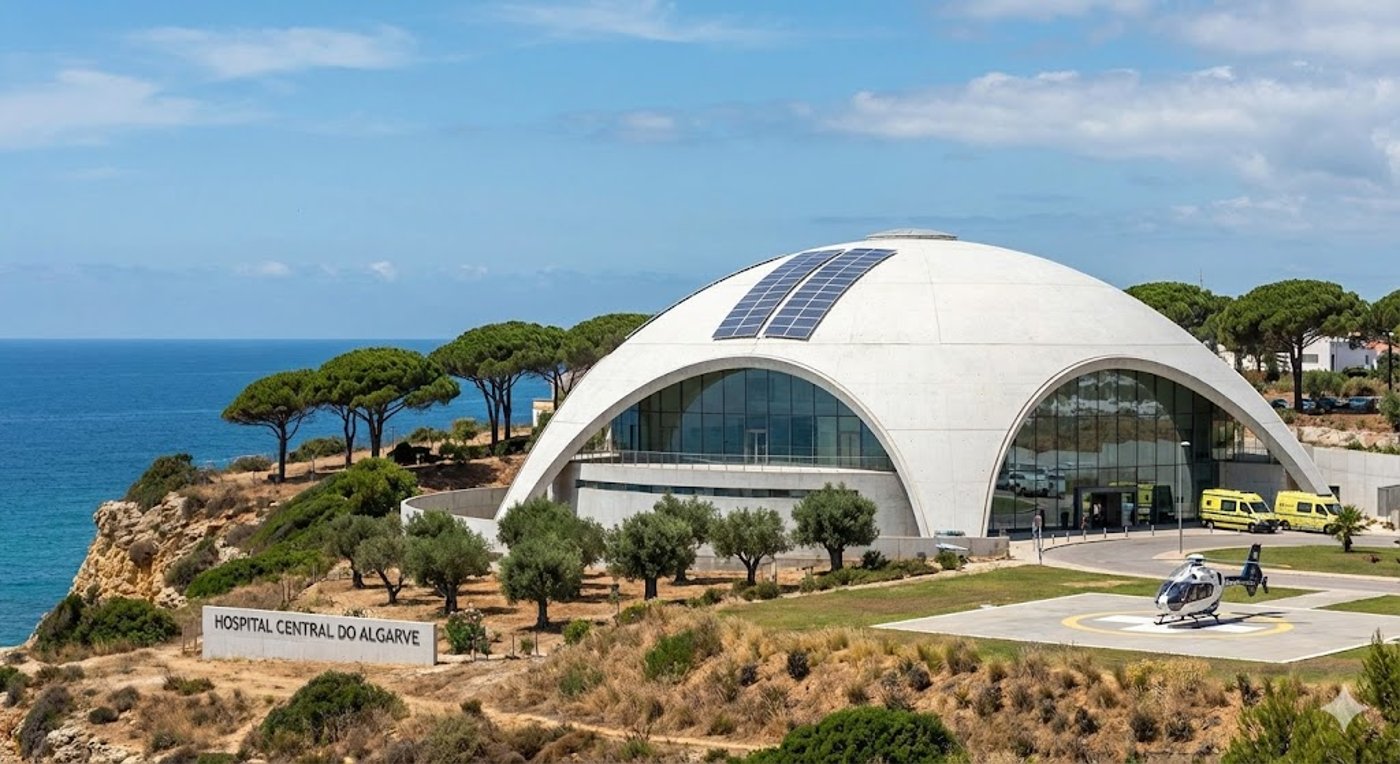
Hospital Concept, Algarve
COMMERCIAL · HEALTHCARE
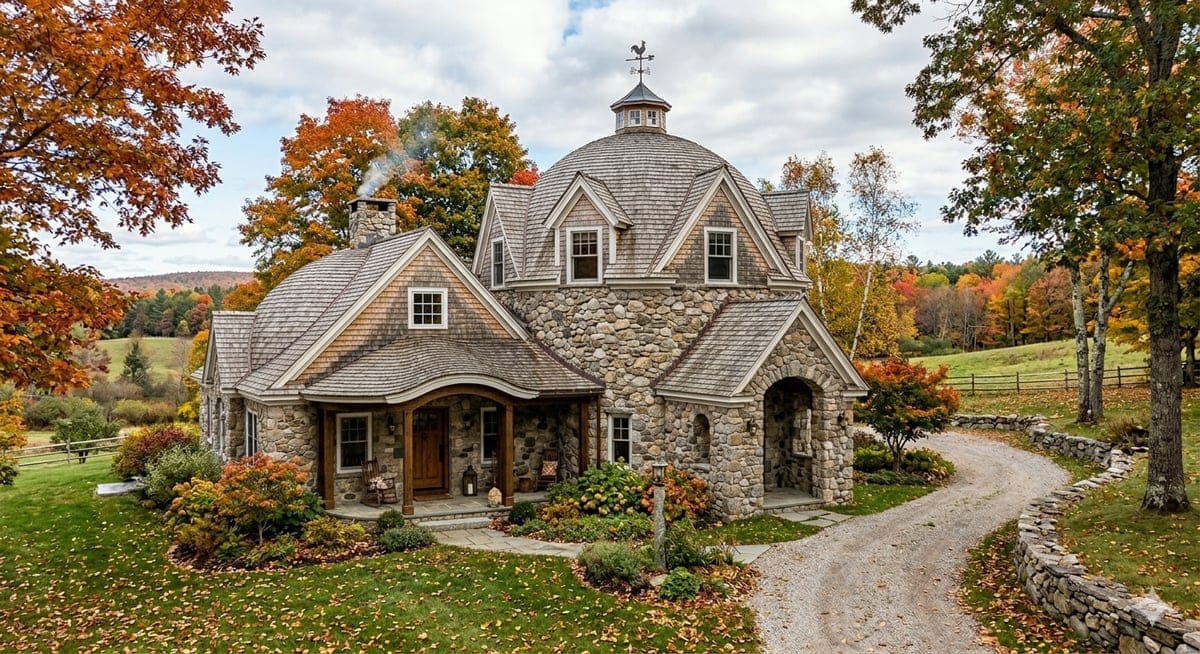
New England Shingle Dome
RESIDENTIAL · STONE & CEDAR
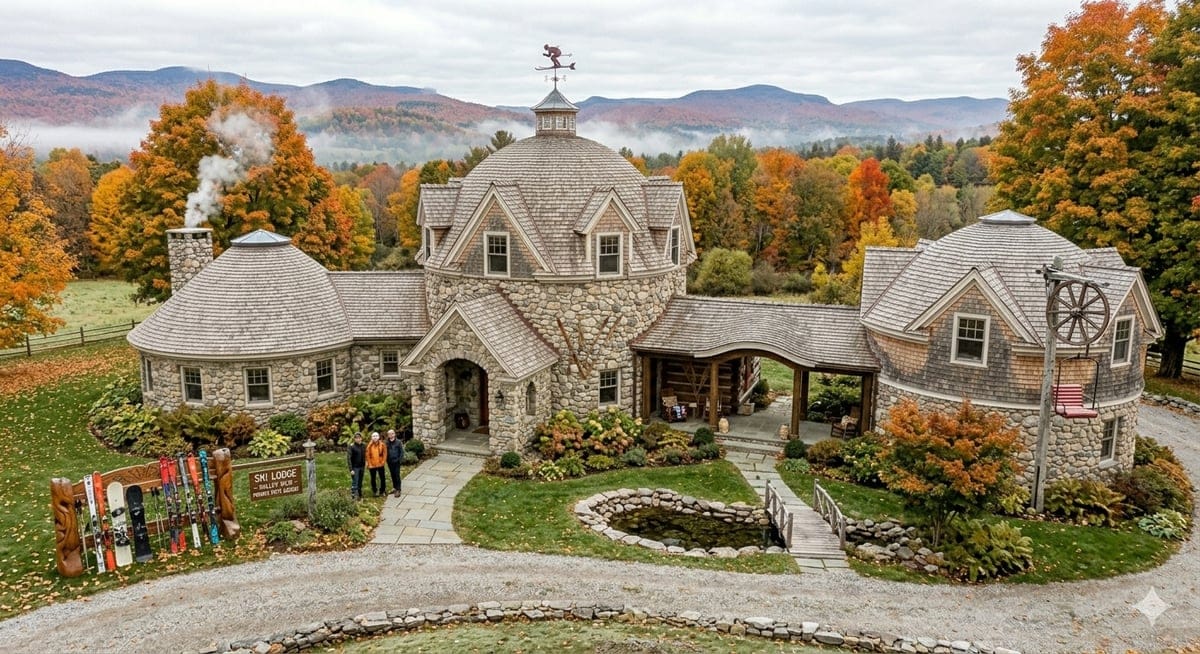
Stone Dome Estate
RESIDENTIAL · CUPOLA ROOFS
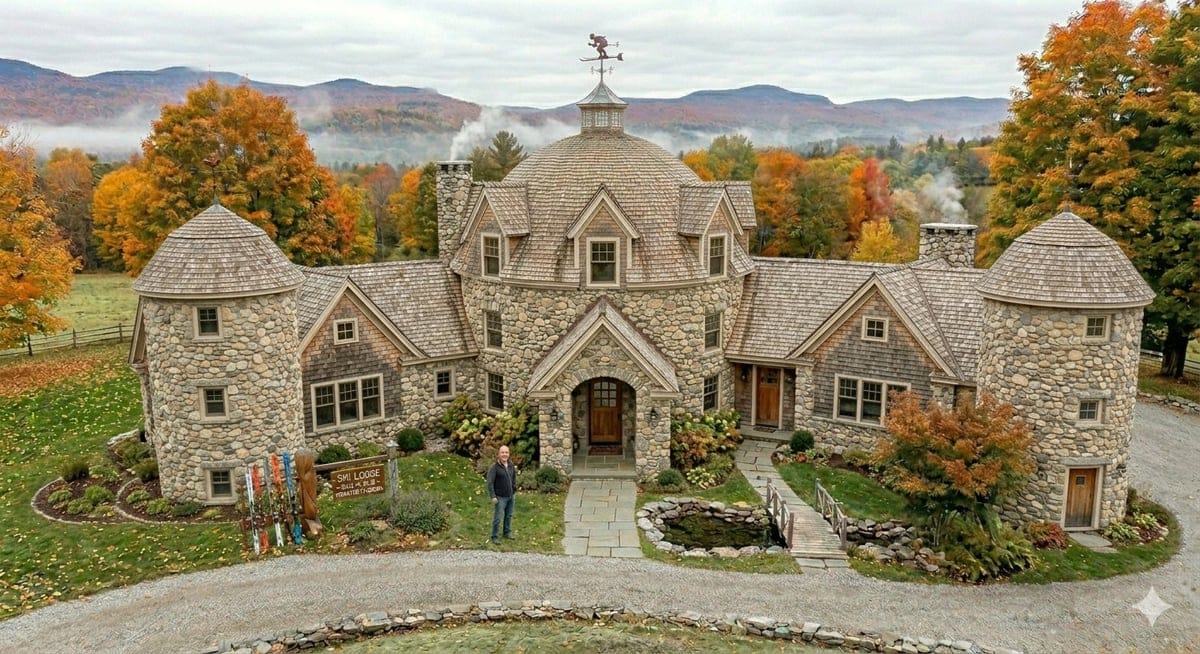
Twin-Turret Dome Manor
RESIDENTIAL · STONE
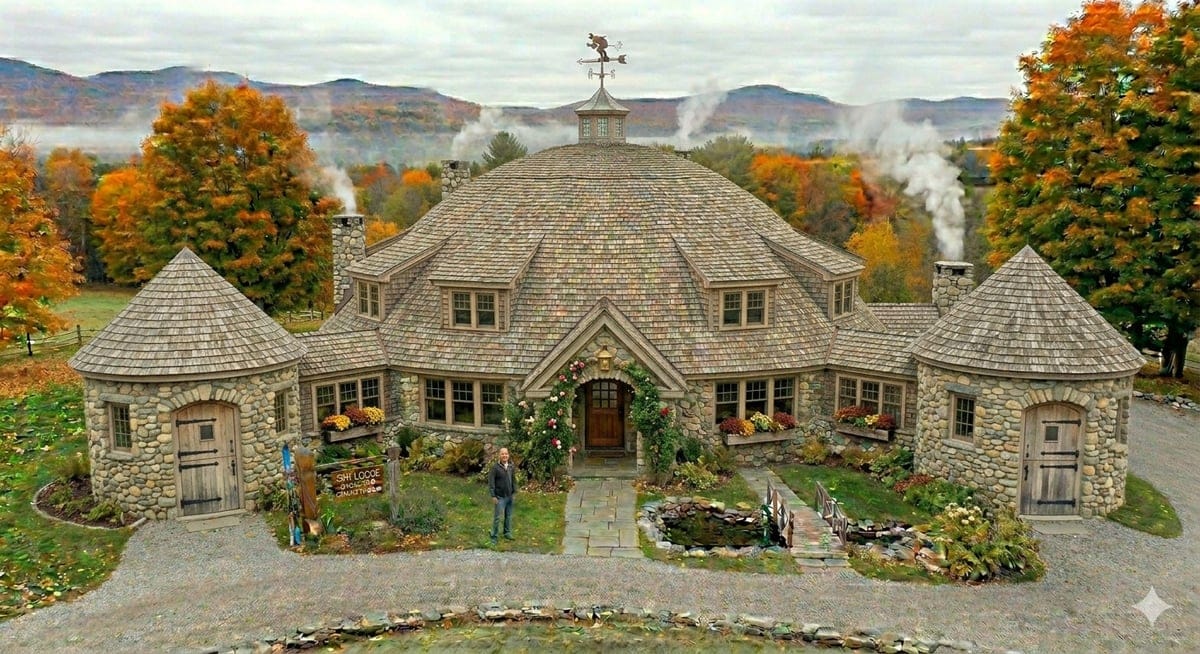
Cedar-Shingle Dome Home
RESIDENTIAL · STONE TURRETS
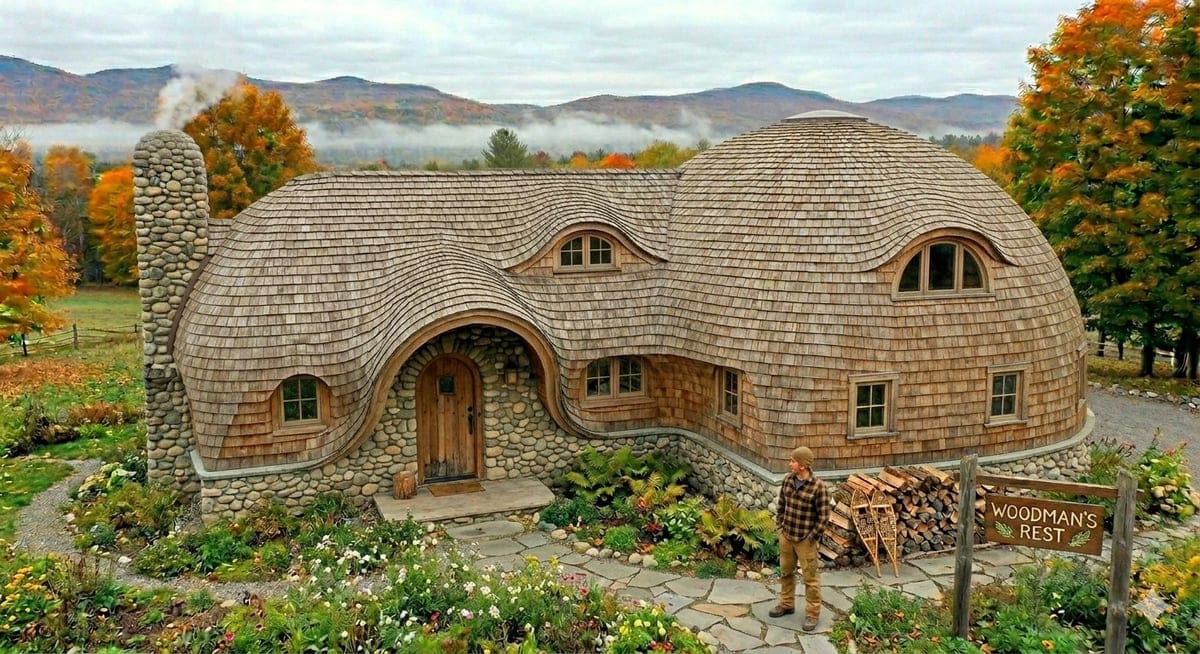
Woodman's Rest Cottage
RESIDENTIAL · CEDAR SHINGLE
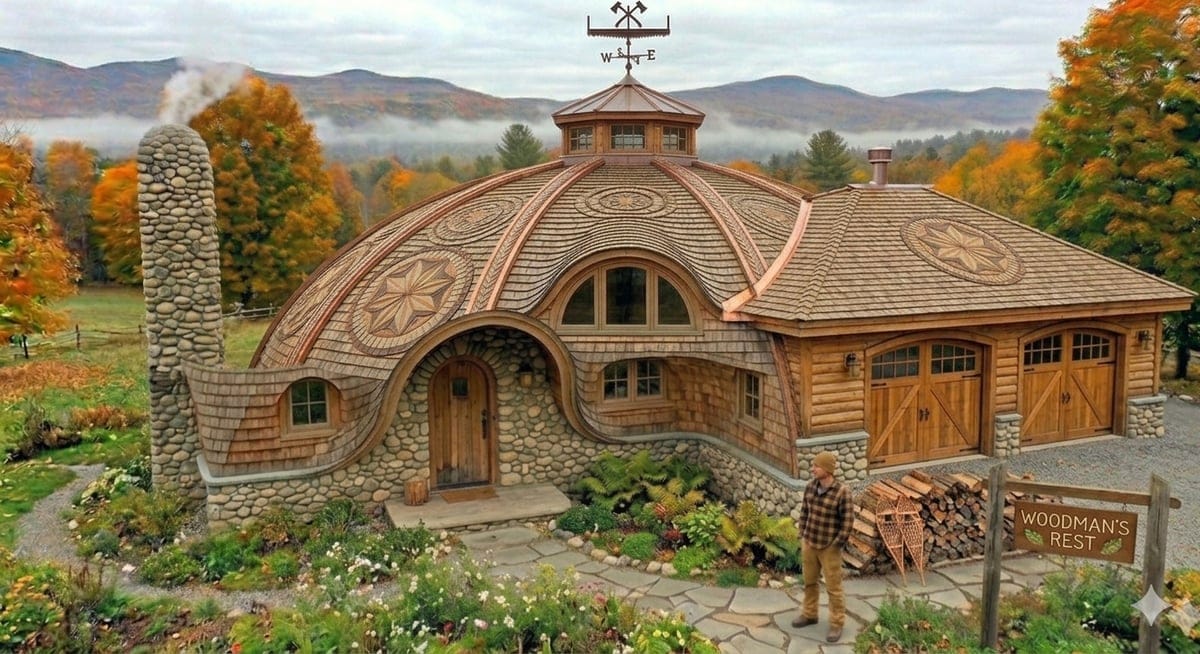
Copper-Crowned Dome Home
RESIDENTIAL · DECORATIVE SHINGLE
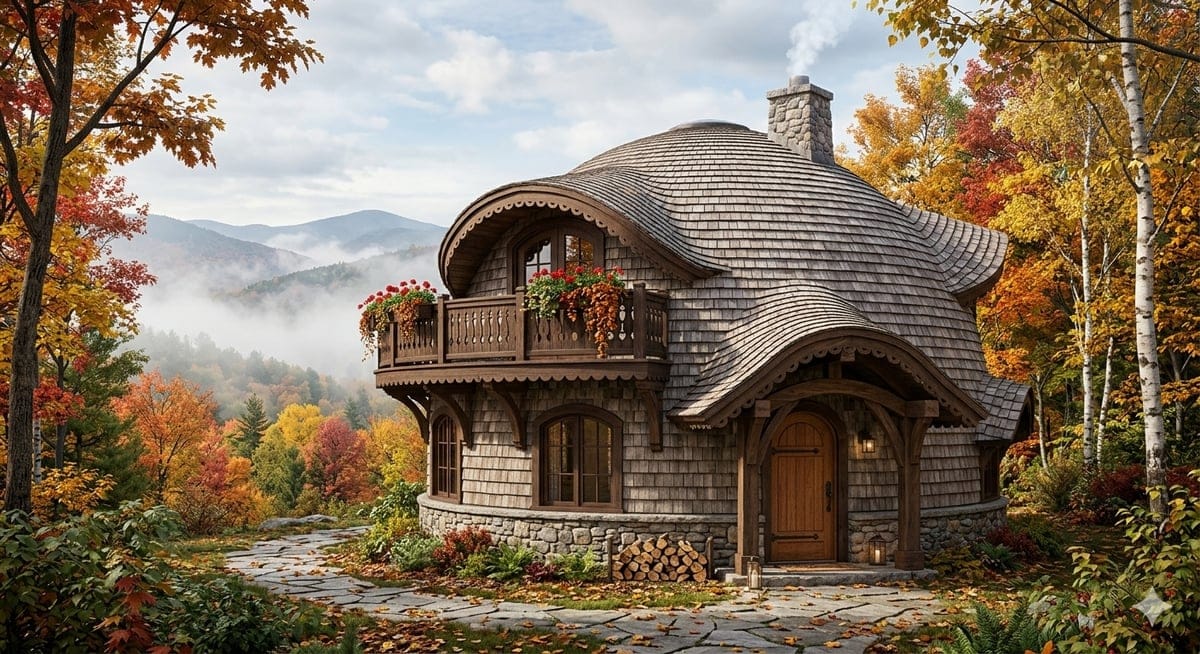
Shingle Dome Cottage
RESIDENTIAL · FOREST RETREAT
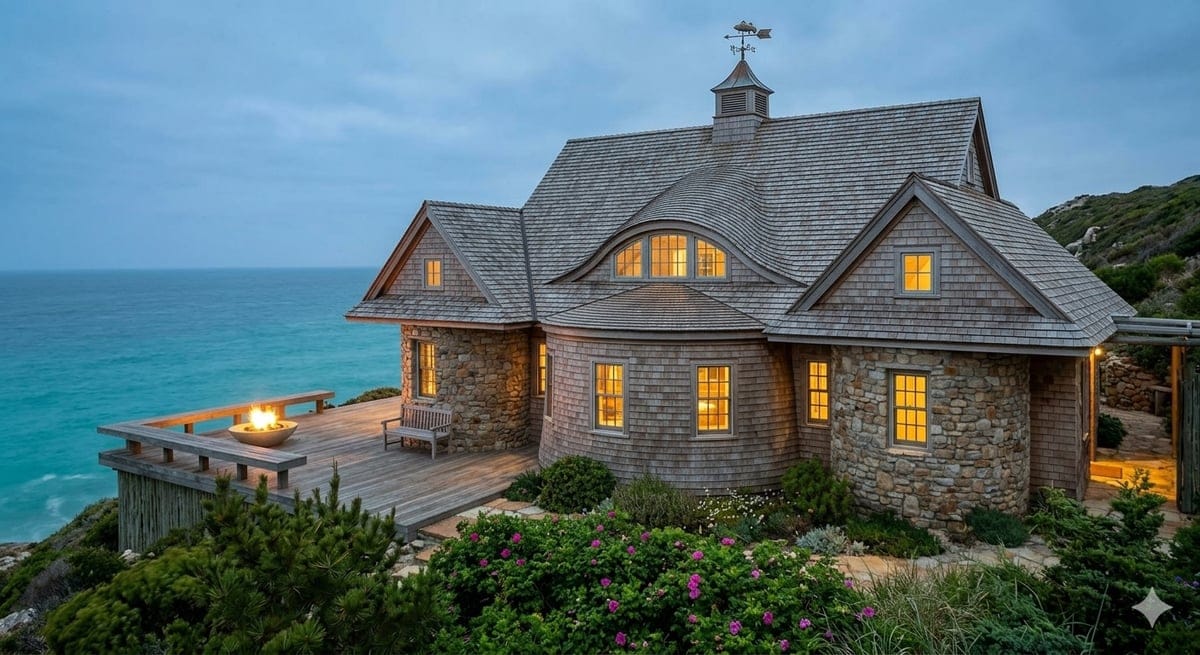
Coastal Dome Retreat
COASTAL · SHINGLE & STONE
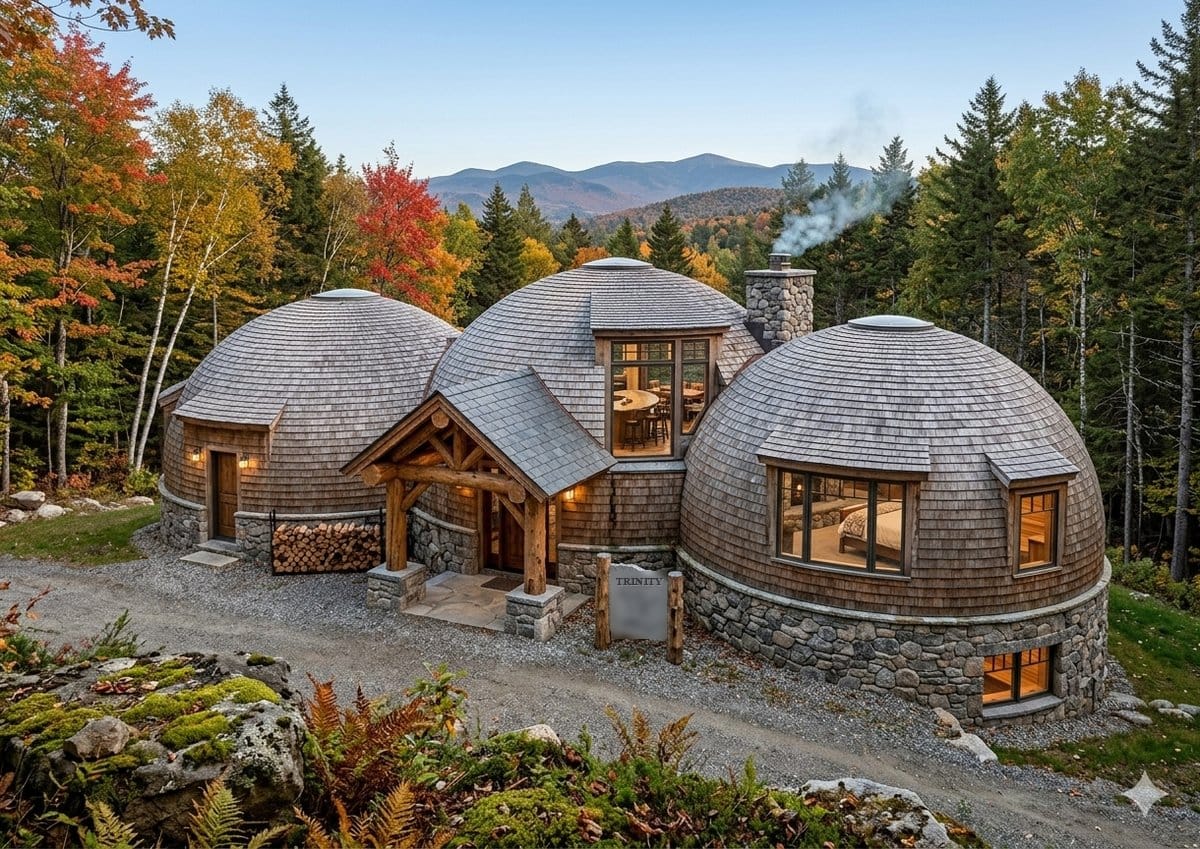
Triple-Dome Forest Home
RESIDENTIAL
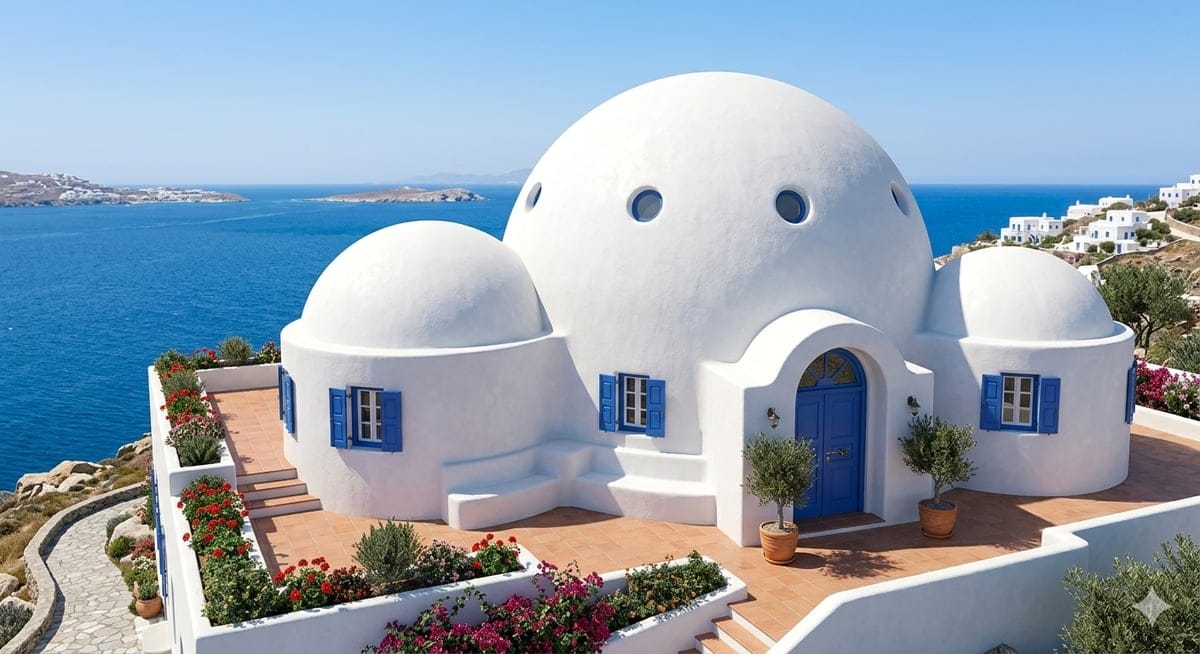
Aegean Dome Villa
COASTAL · WHITEWASHED
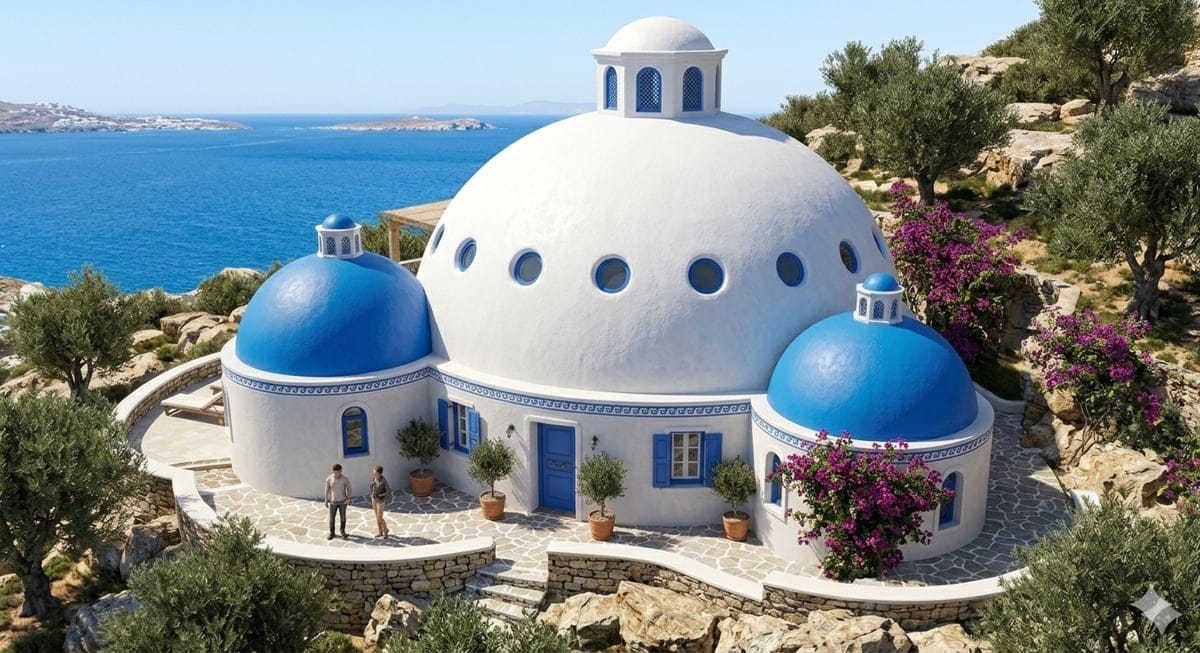
Santorini-Style Dome Home
COASTAL · CYCLADIC
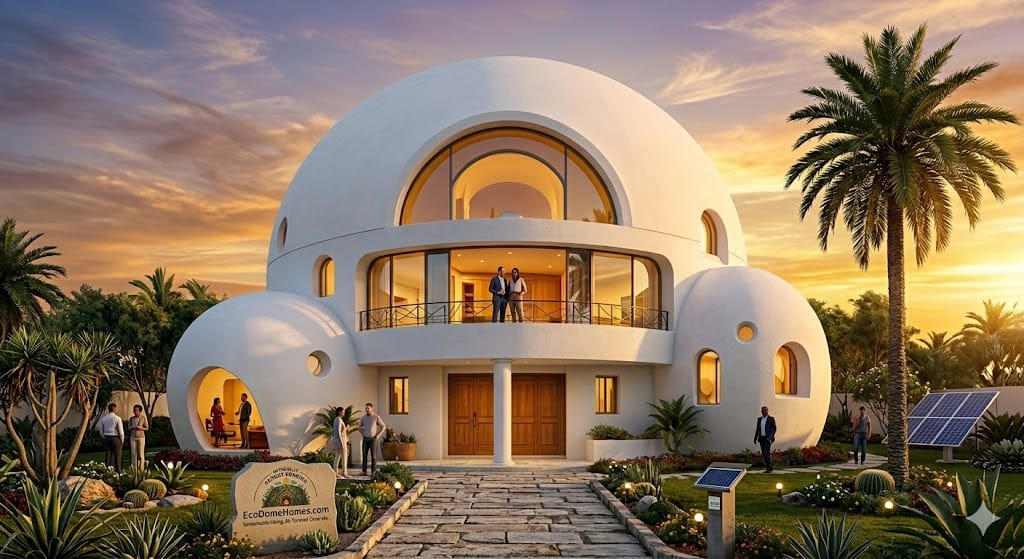
Modern Multi-Dome Villa
LUXURY · SOLAR-READY
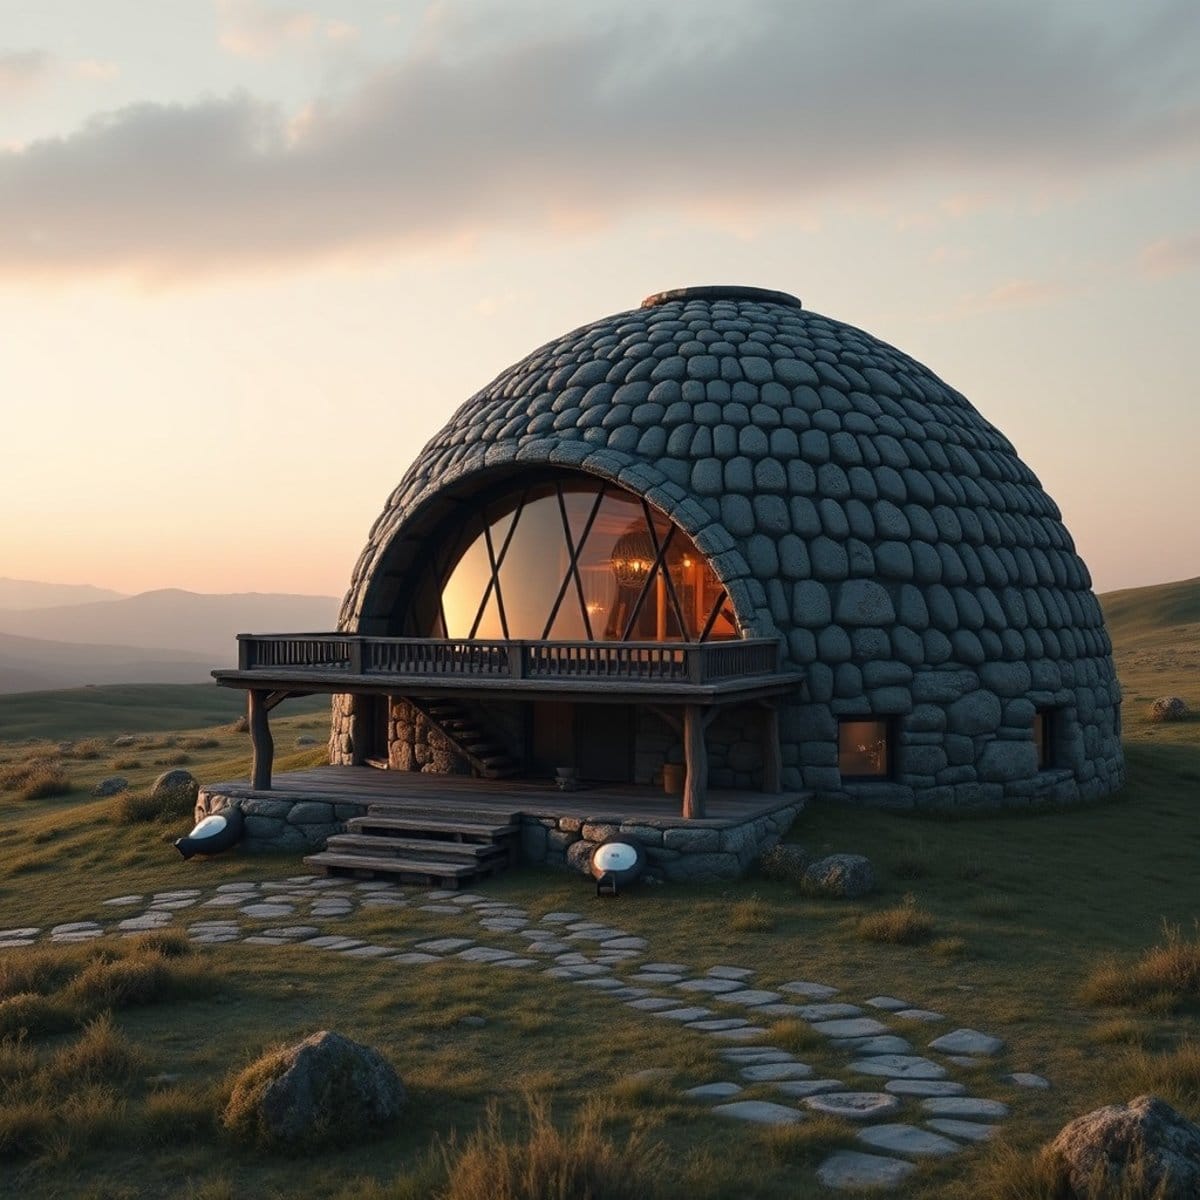
Stone-Clad Dome Cabin
RESIDENTIAL · HILLTOP
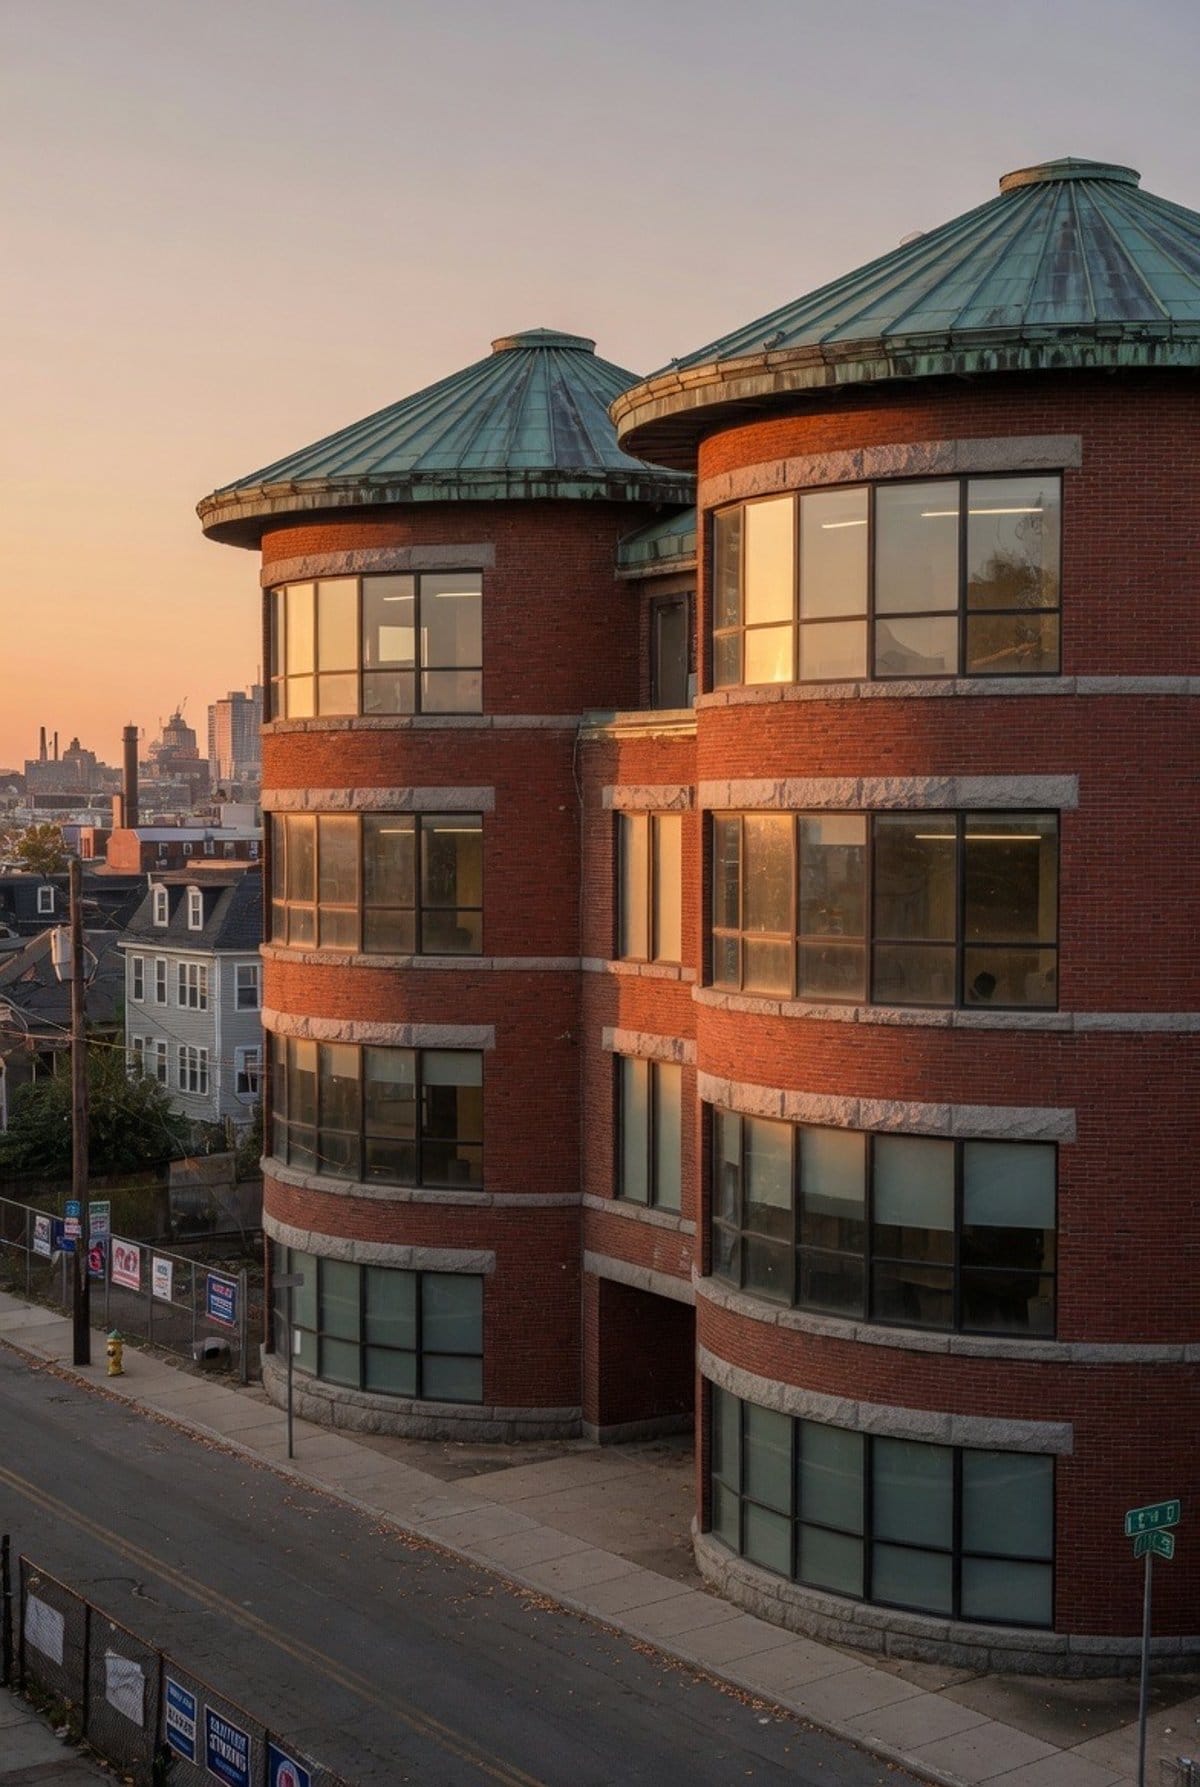
Dome-Roof Residences
COMMERCIAL · MULTI-UNIT