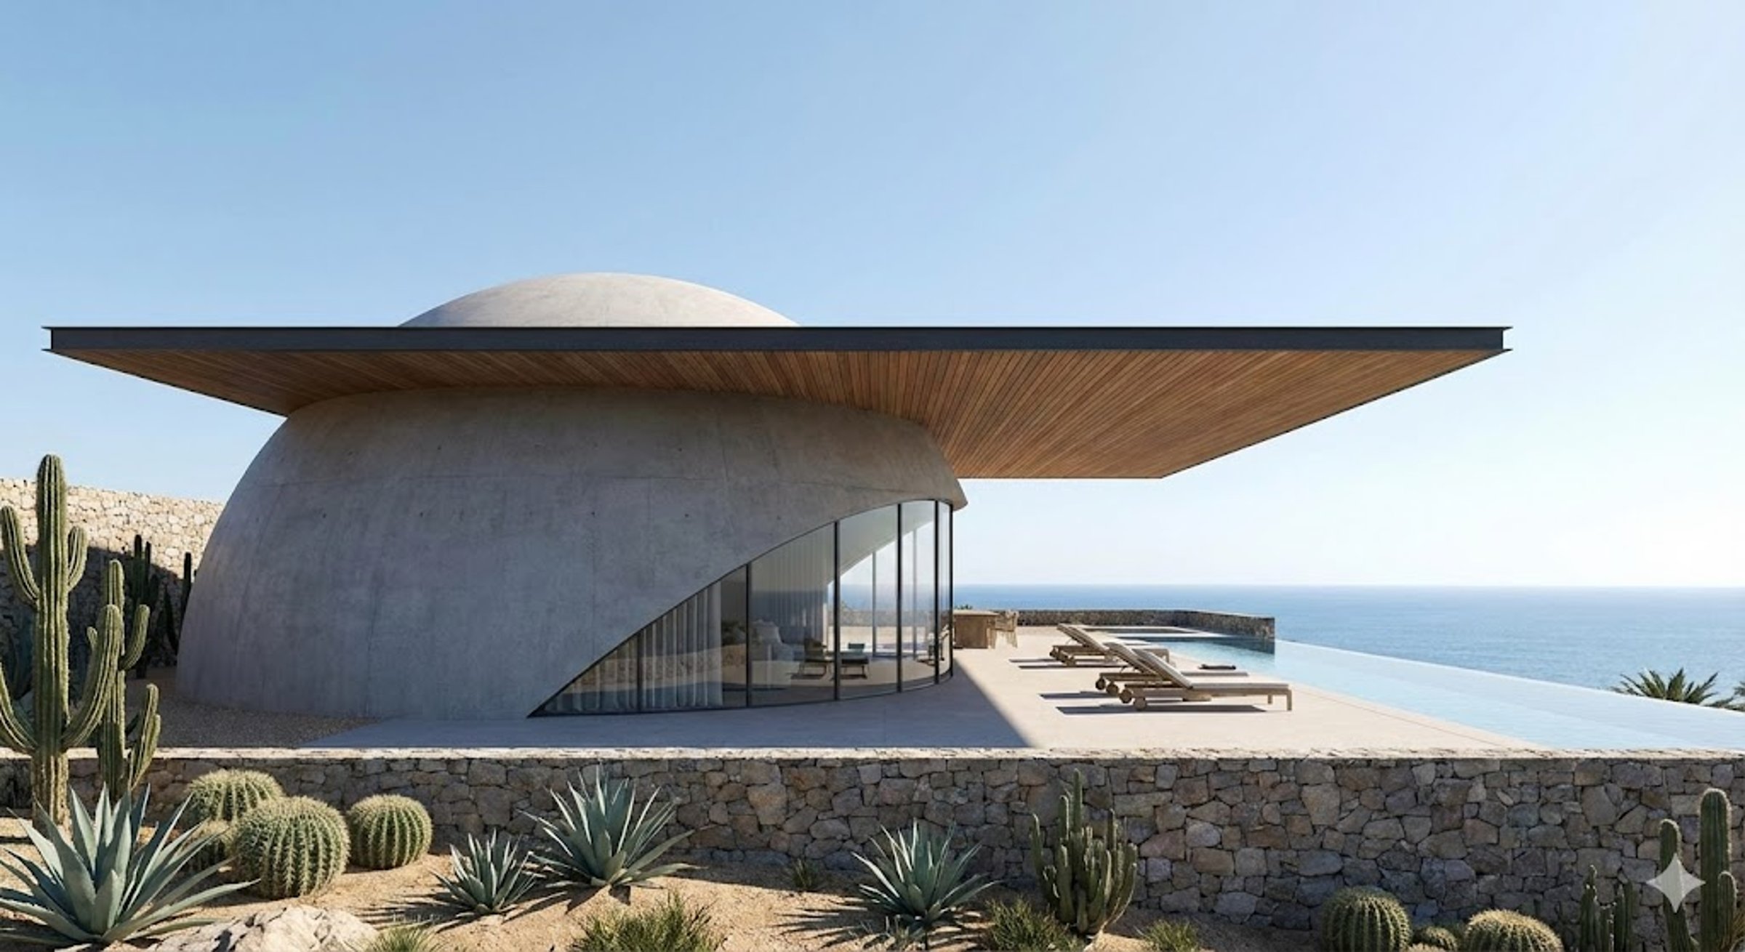
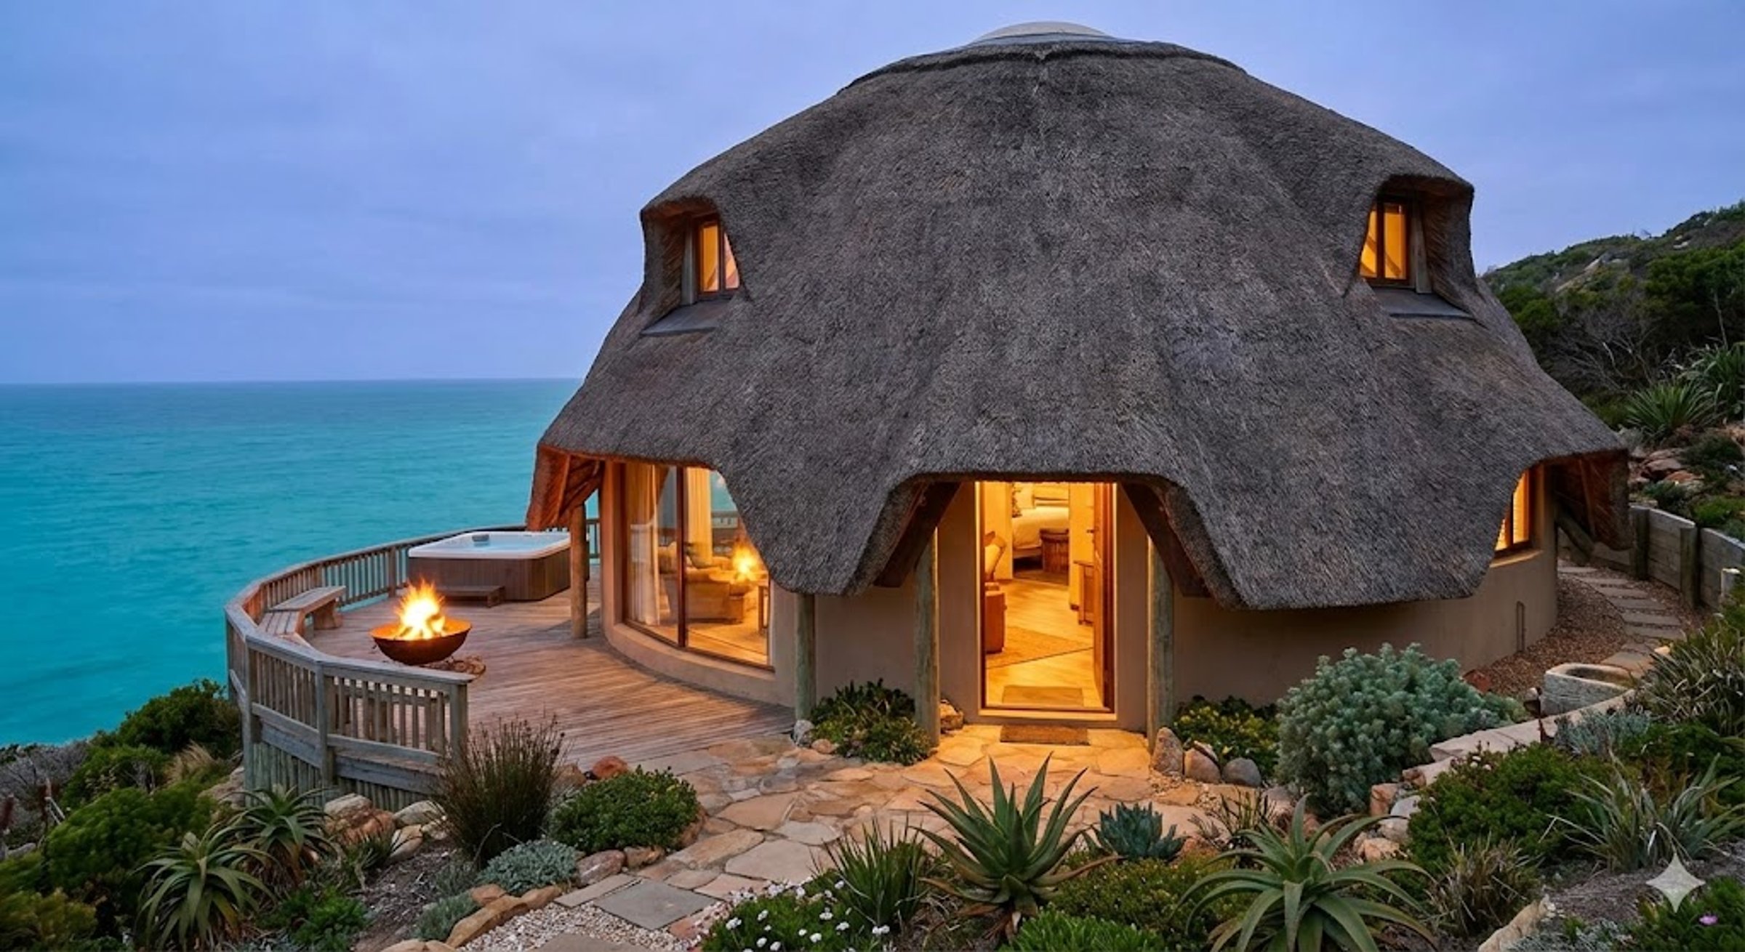
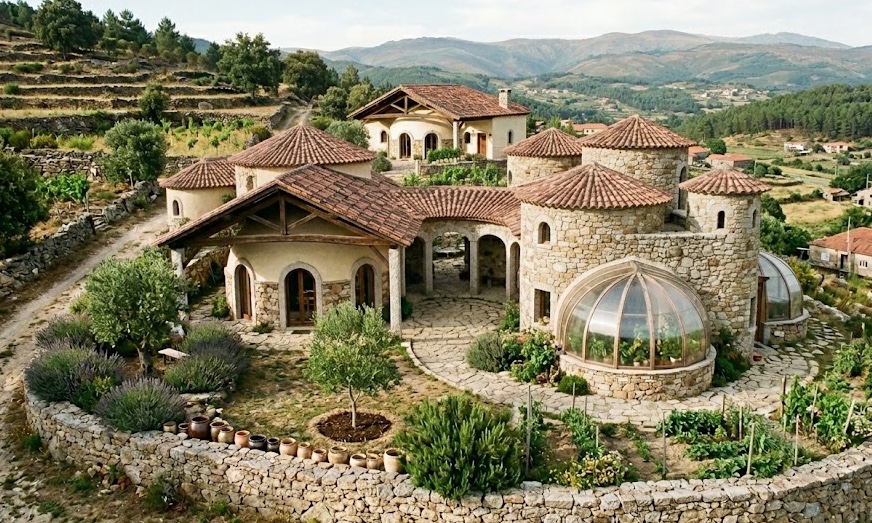
Airformed concrete shell homes. Concrete shell designed to exceed IBC fire-resistance requirements. Designed to FEMA P-361 hurricane guidance. Targeted to be watertight in about two weeks, with a 16-week target to a finished home. Designed for a multi-century service life.
See it come to life
Wood-frame · concrete · EcoDomeHomes
| Metric | Wood-frame | Typical concrete | EcoDomeHomes |
|---|---|---|---|
| Design service life (more is better) | 50-80 yr | 100-150 yr | Multi-century target |
| Wind resistance (more is better) | 90-149 | 155-186 | 249 mph |
| Build cost vs conventional (less is better) | baseline | baseline | 5 to 10% less (target pricing) |
| Time to finished (less is better) | 6-12 mo | 8-14 mo | 16 wk target |
| Operational energy | baseline | baseline | Designed to NZEB performance |
By configuration
16-week target from pour
8 ft to 328 ft+ diameter
Europe · US
From inquiry to move-in, three steps.
A conversation about your site and goals, then a tailored proposal with specs, finishes, and a fixed-price quote.
Foundation, airform, and a single continuous concrete pour, targeted to be watertight in about two weeks.
Insulation, electrical, plumbing, and finishes inside the shell. Inspection, walkthrough, keys.
Builds start at $88k, excluding taxes.
Three configurations, transparent pricing. Estimate your build in real time with the calculator.
Starting prices · United States baseline · excluding taxes

Single-family · From 646 sq ft
from $88k

Oceanfront pavilion · From 861 sq ft
from $135k

Multi-dome · 2,691 sq ft+
from $366k
All prices reflect Watertight tier and exclude taxes. Builder Grade and Custom tiers shown in the full pricing tool.
One structural standard, designed to outperform conventional homes on durability.
3-second gust wind resistance. Engineered design capacity to 249 mph.
Designed to exceed IBC fire-resistance requirements.
One continuous shell with no joints, corners or beam connections, where conventional houses fail. Research shows thin concrete shells of this size are inherently earthquake resistant.
Designed to resist flood and storm surge. Single-pour, joint-free continuous shell.
Designed with an optional passive Faraday cage layer for EMP shielding.
Maximum design burial depth. 2,000 PSF design overburden, no load-bearing walls.
Spend once. Designed for centuries.
Designed for a multi-century service life. Designed to meet local building code so it can be permitted, inspected and financed like a conventional home. Approval, insurance and lending decisions rest with your municipality, insurer and lender.
How it compares to a conventional home.
| Metric | Wood-frame | Typical concrete | EcoDomeHomes |
|---|---|---|---|
| Design service life | 50 to 80 years | 100 to 150 years | Multi-century (design target) |
| Wind resistance | 90 to 149 mph | 155 to 186 mph | 249 mph (ICC 500 design) |
| Fire design | Combustible frame | Concrete shell | Designed to exceed IBC fire-resistance requirements |
| Time to finished | 6 to 12 months | 8 to 14 months | 16-week target |
| Operational energy | Baseline | Baseline | Designed to NZEB performance |
From a family home to critical infrastructure.
The same airformed continuous shell, engineered to one standard, across every sector we design for.
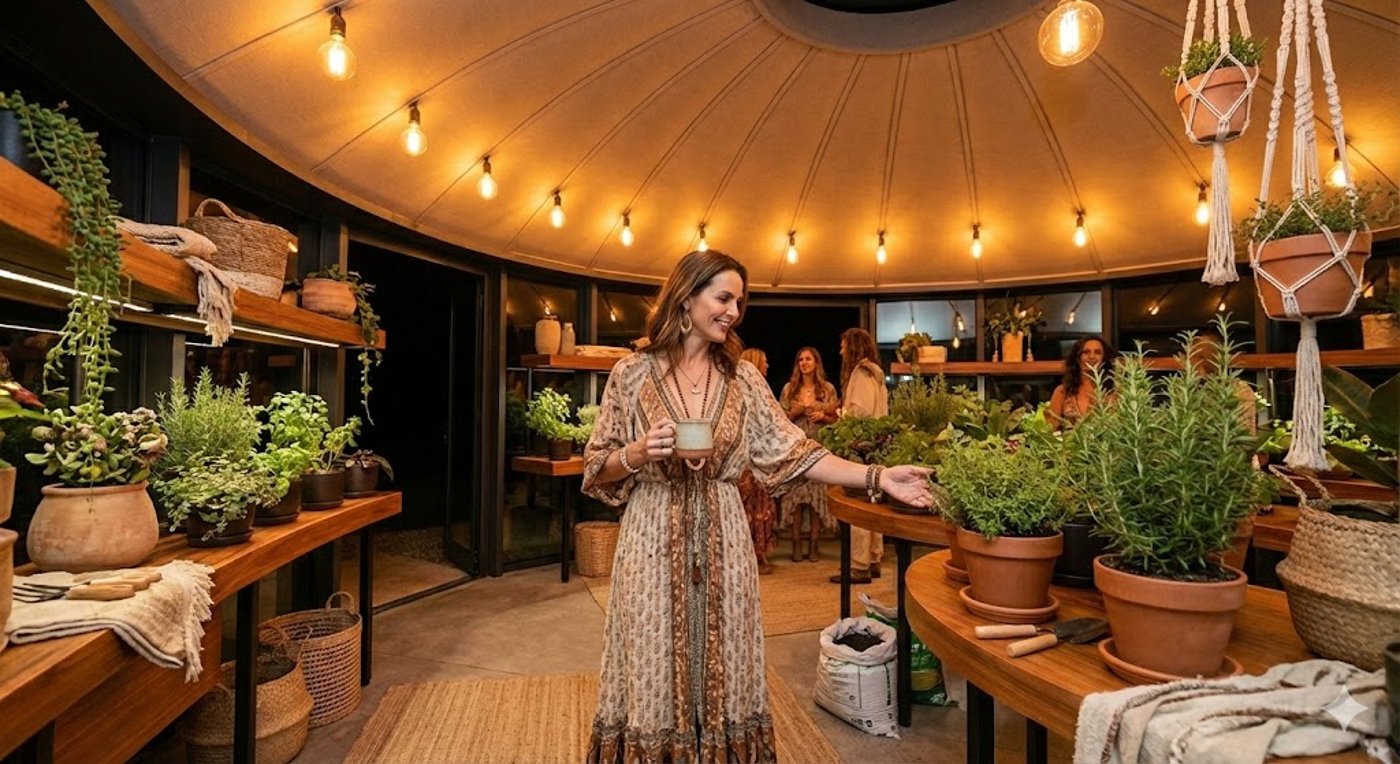
Airformed greenhouses.
The same airformed shell, built for year-round growing. As an extension of your home or a stand-alone structure.
Connected to the home
A shell extension off your home, accessible from the kitchen. LED grow lights and automated venting grow herbs, vegetables, and citrus year-round.
Separate structure
A separate dome sized for a serious home garden or small market operation. Same climate system, same shell design, same multi-century service life target.
The questions everyone asks.
It depends on size, configuration, and finish. Starting prices, excluding taxes, are $88k for the Family (646 sq ft), $135k for the Coastal, and $366k for the Compound, with finished tiers shown in the pricing tool. You get a fixed-price quote within two weeks.
Our primary markets are Europe and the United States, with builds delivered through licensed partner contractors; projects elsewhere are by appointment. We evaluate your site as part of the design conversation and tell you honestly if it's a good fit.
Sixteen weeks from site-ready foundation to finished home is our target, not a promise. Design and engineering add about 4 weeks up front, and permits, inspections and finish trades set the real pace on every project.
Only if you want it to. The shell is the canvas and the finish is yours, from minimalist plaster to stone cladding to a traditional roof. Inside, they're conventional rooms with conventional finishes.
Our homes are designed to meet local building code so they can be permitted, inspected and financed like a conventional home. Approval, insurance and lending decisions rest with your municipality, insurer and lender.
Like any home, resale value depends on location and market, so we make no promise about appreciation. What we can share are the design targets: low operating cost and a multi-century service life.
Your home is one continuous concrete shell, with no joints, corners or beam connections, the exact points where conventional houses fail when the ground moves. The whole home moves as one piece. Research shows thin concrete shells of this size are inherently earthquake resistant: they're stiff and light, so they don't fall into step with the shaking that brings ordinary buildings down. In laboratory shake-table testing, a thin concrete shell dome held up under earthquakes stronger than the European design standard requires.
The first step is a free 30-minute build consultation about your site, your goals, and the configuration that fits.